CHICORA / SELECTED WORK
Projects
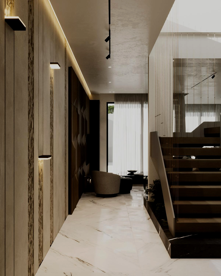
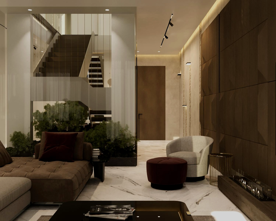
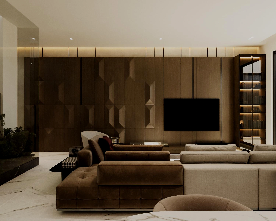
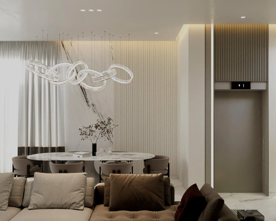
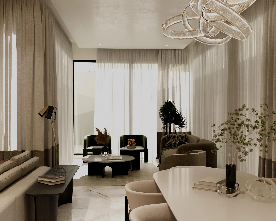
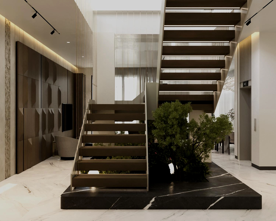
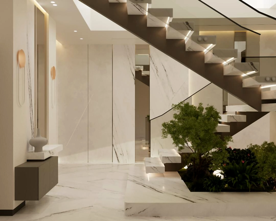
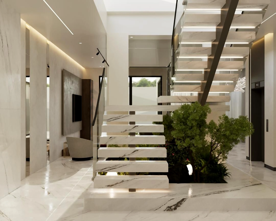
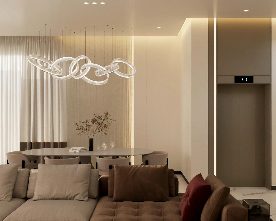
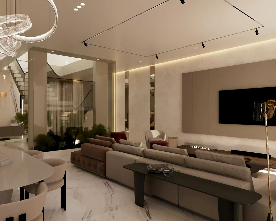
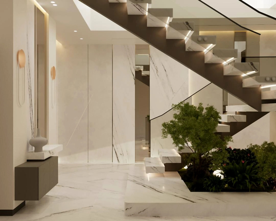
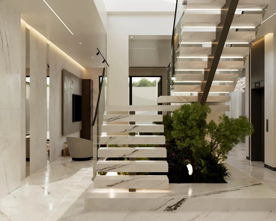
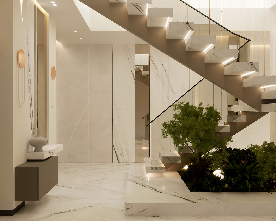
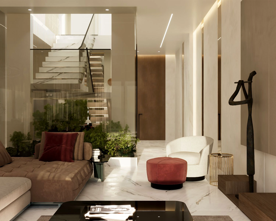
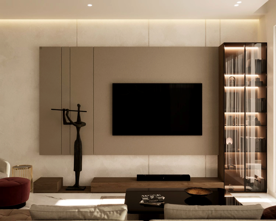
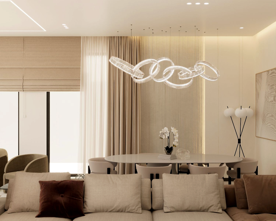
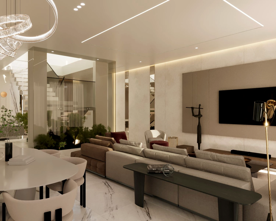
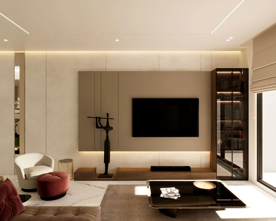
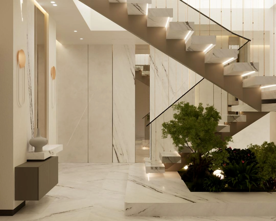
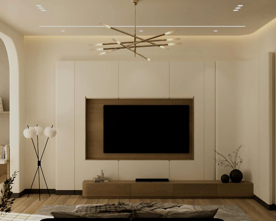
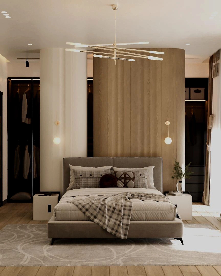
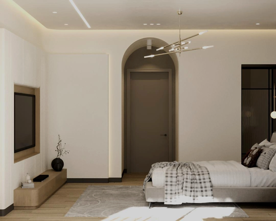
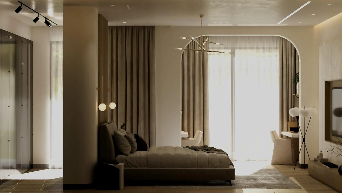
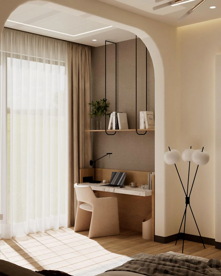
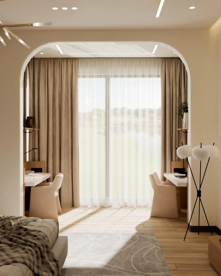
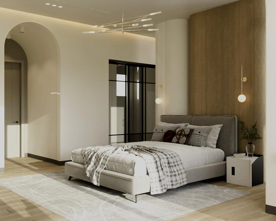
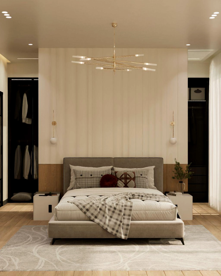
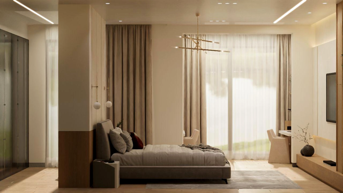
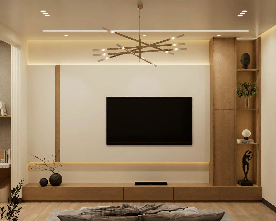
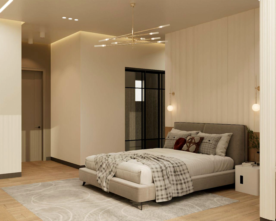
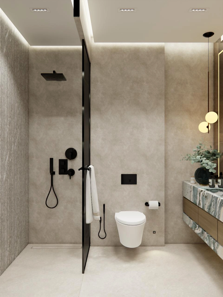
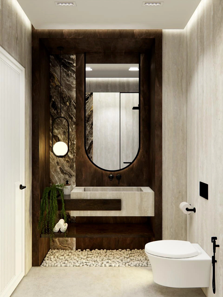
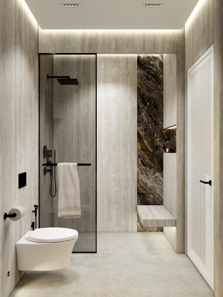
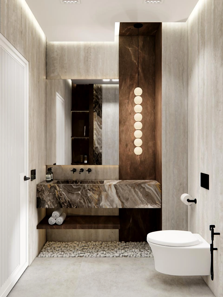
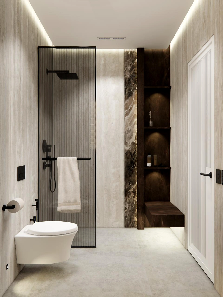
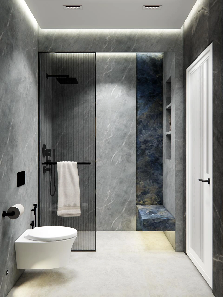
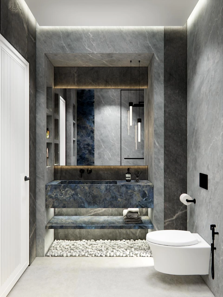
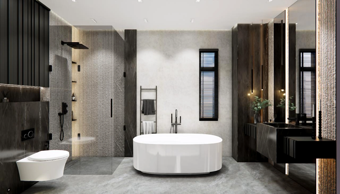
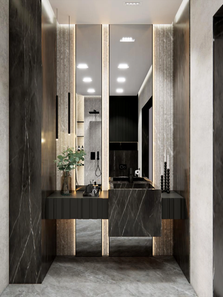
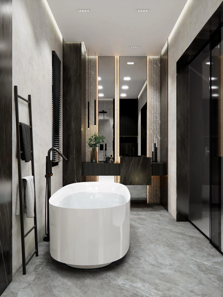
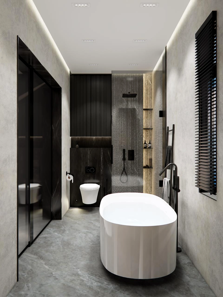
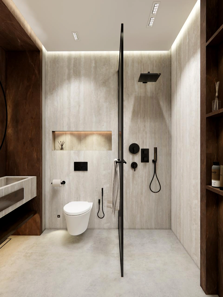
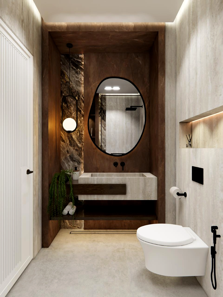
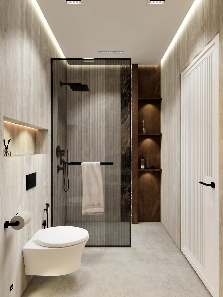
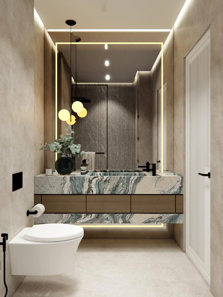
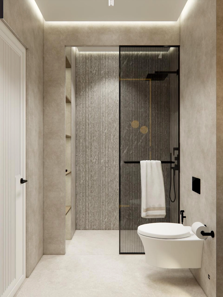
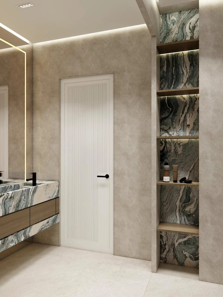
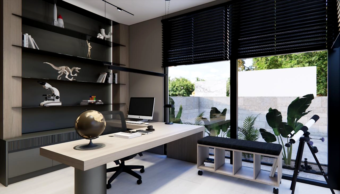
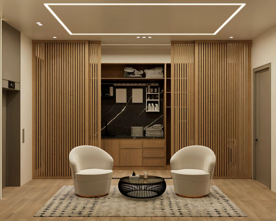
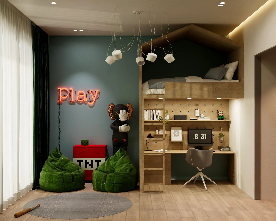
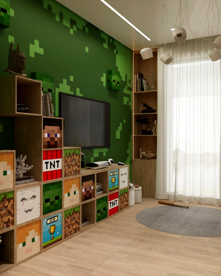
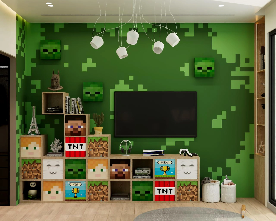
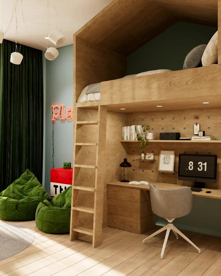
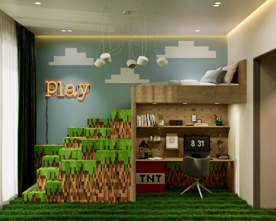
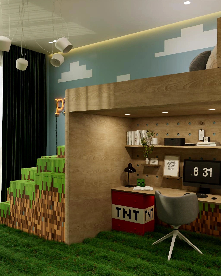
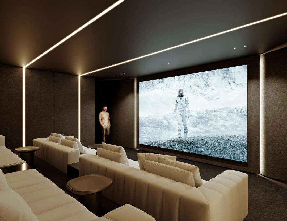
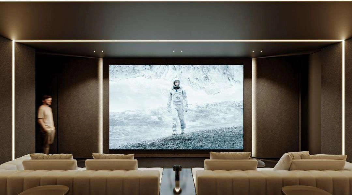
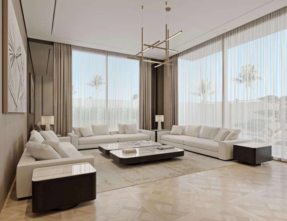
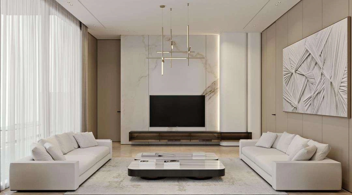
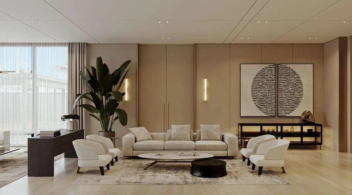
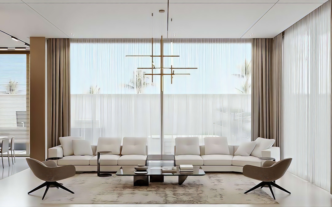
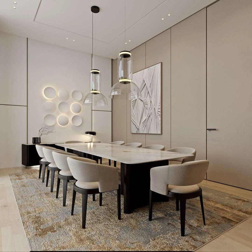
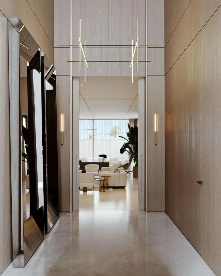
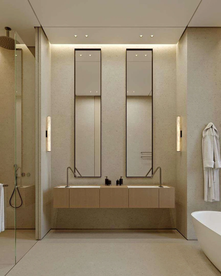
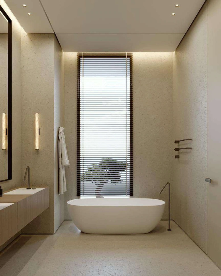
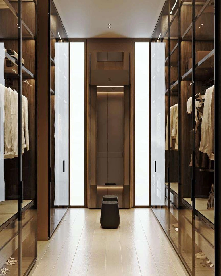
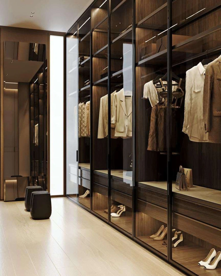
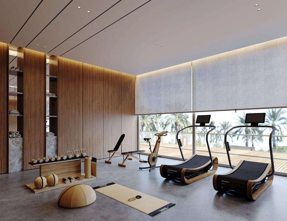
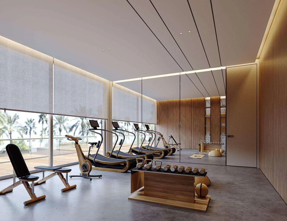
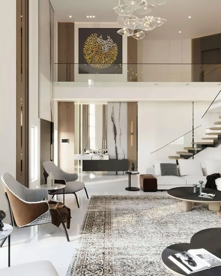
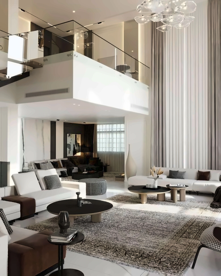
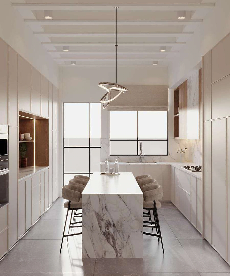
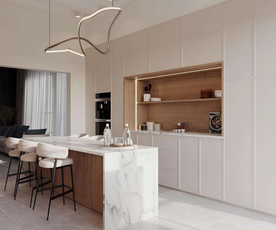
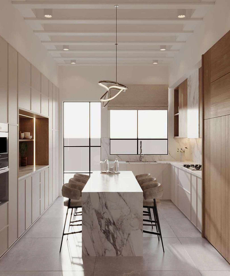
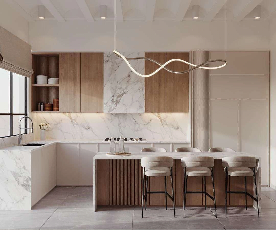
Explore the spaces behind our designs. All images below are 3D visualizations.
Each design reflects the client’s requests and preferences.
DUBAI, UAE / RESIDENTIAL DESIGN / 3D VISUALIZATION
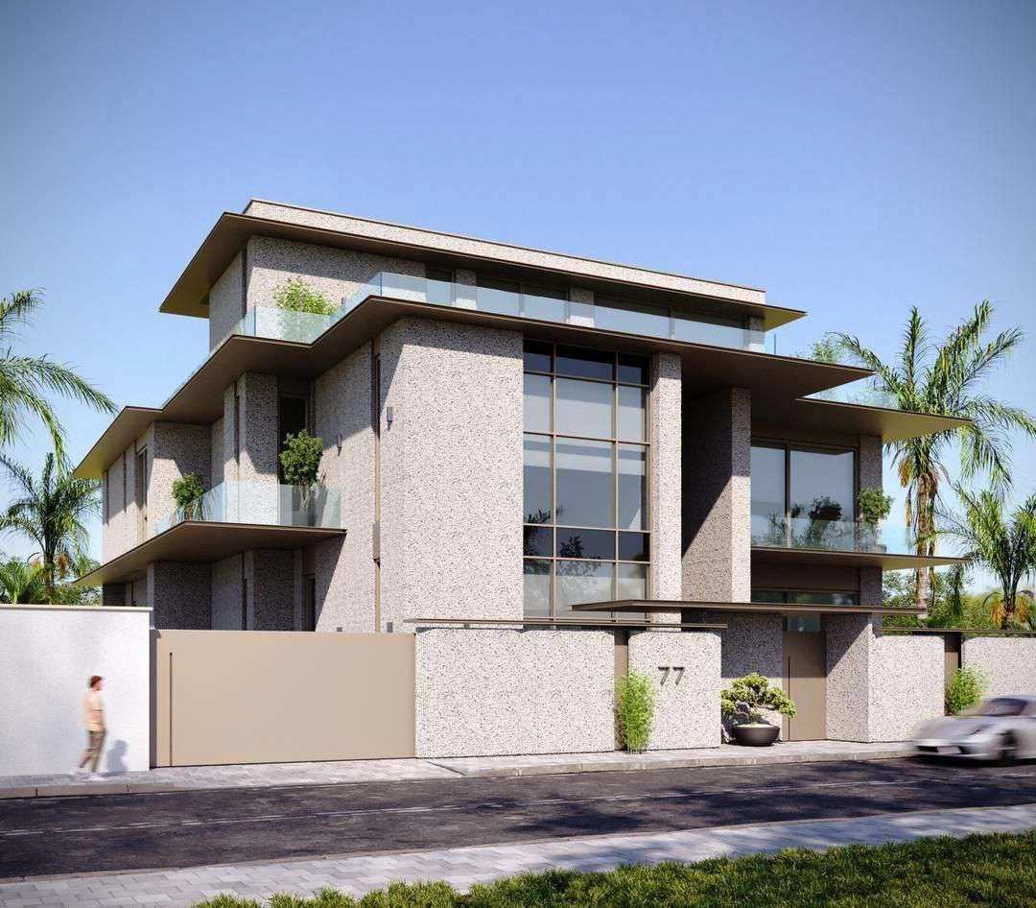
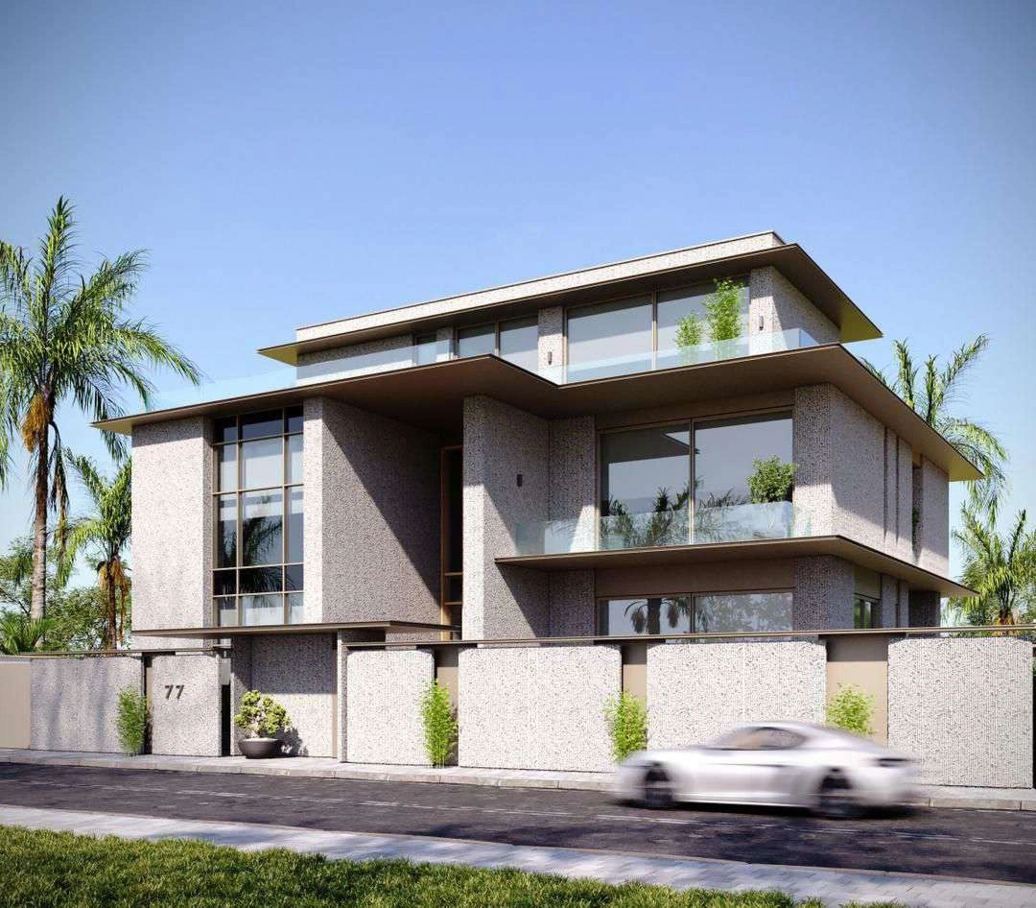
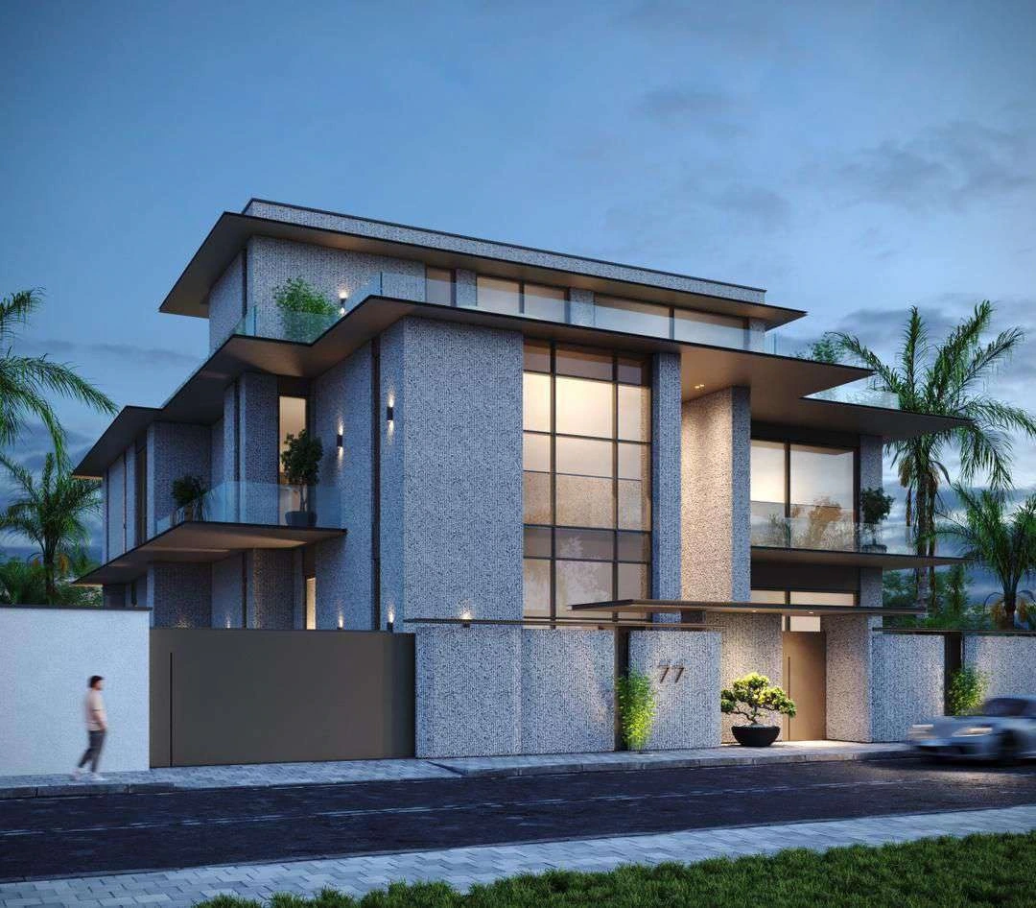
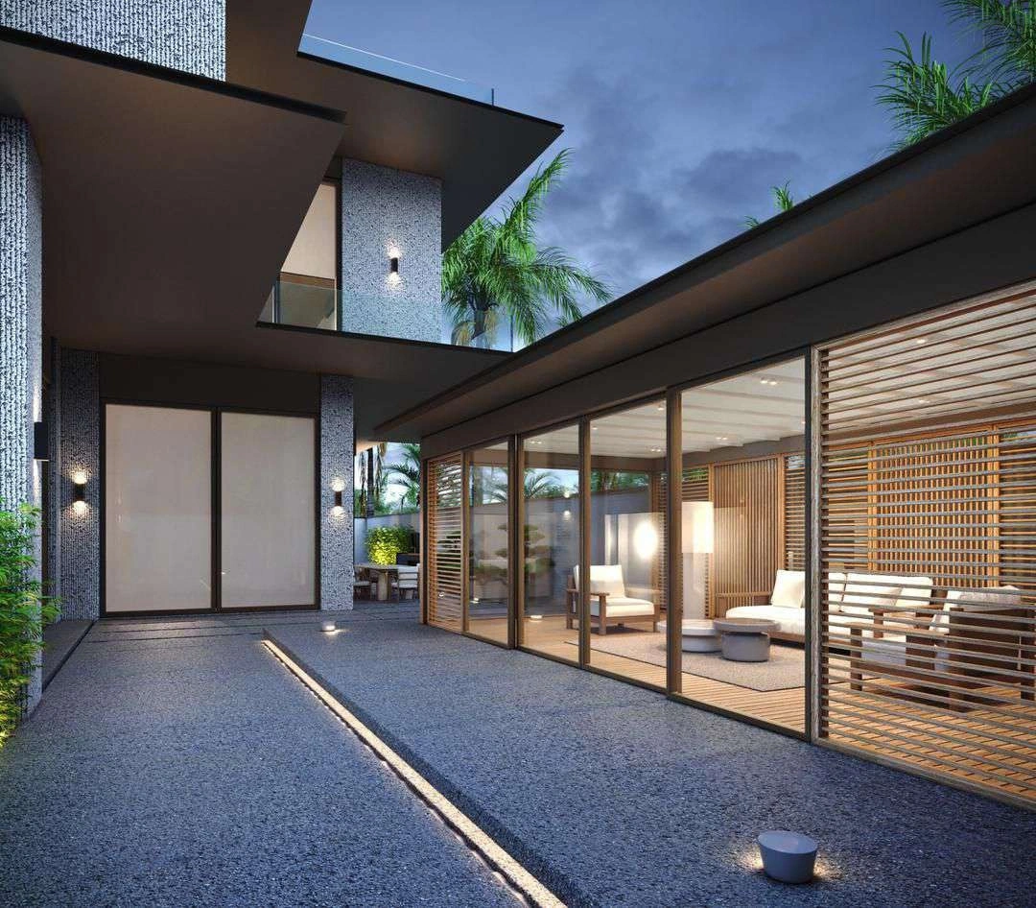
Nad Al Sheba Villa
Selected design renders, grouped by space.
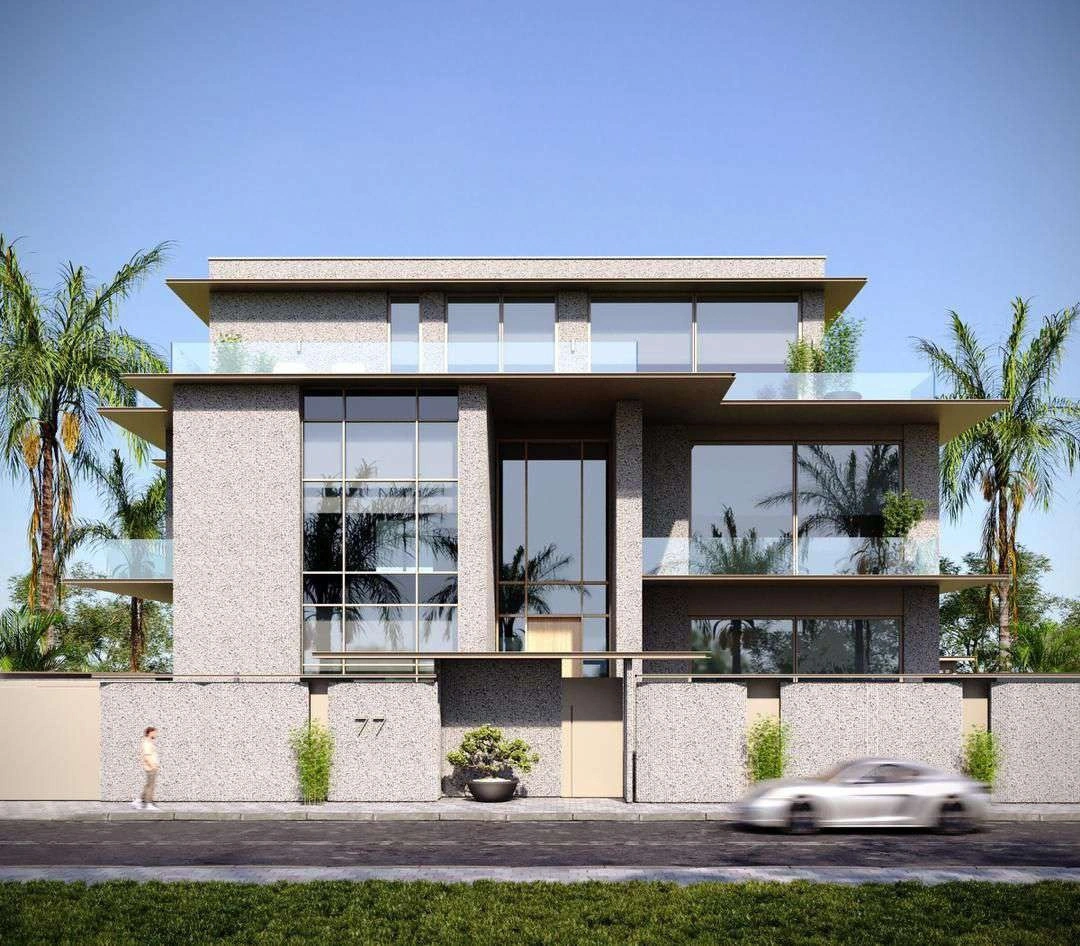
Courtyard
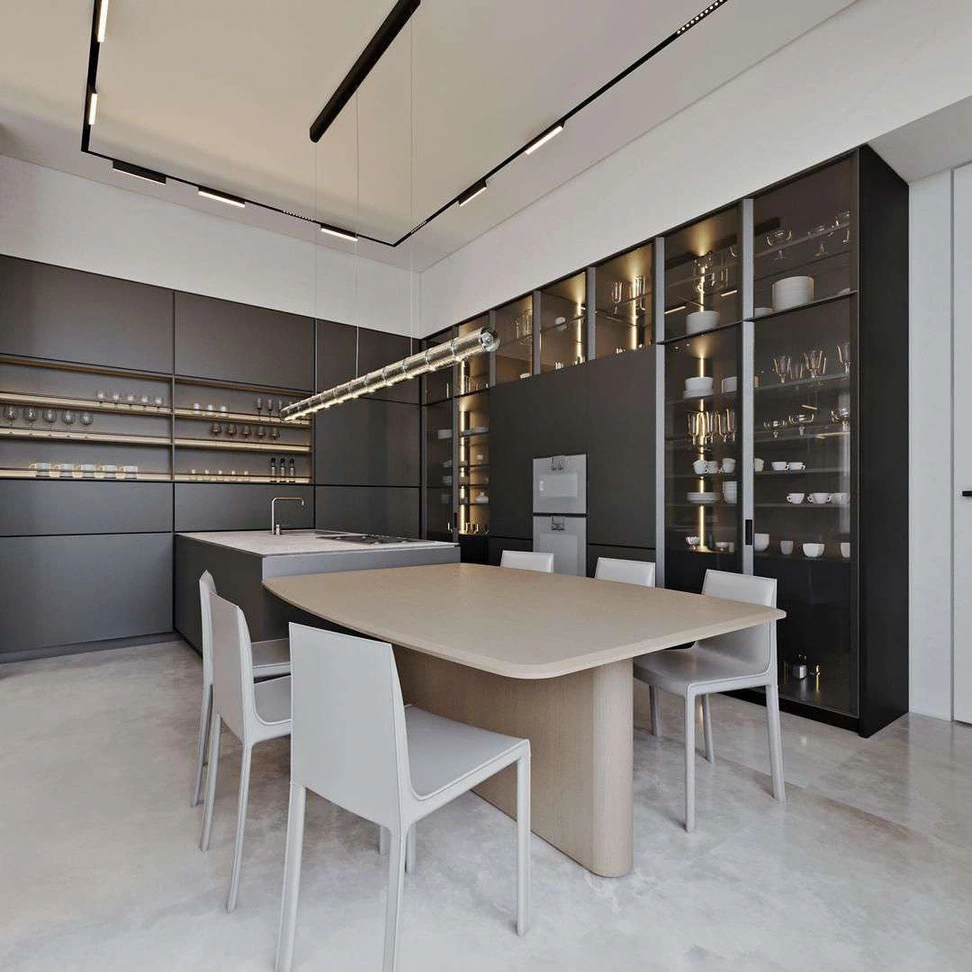
Kitchen
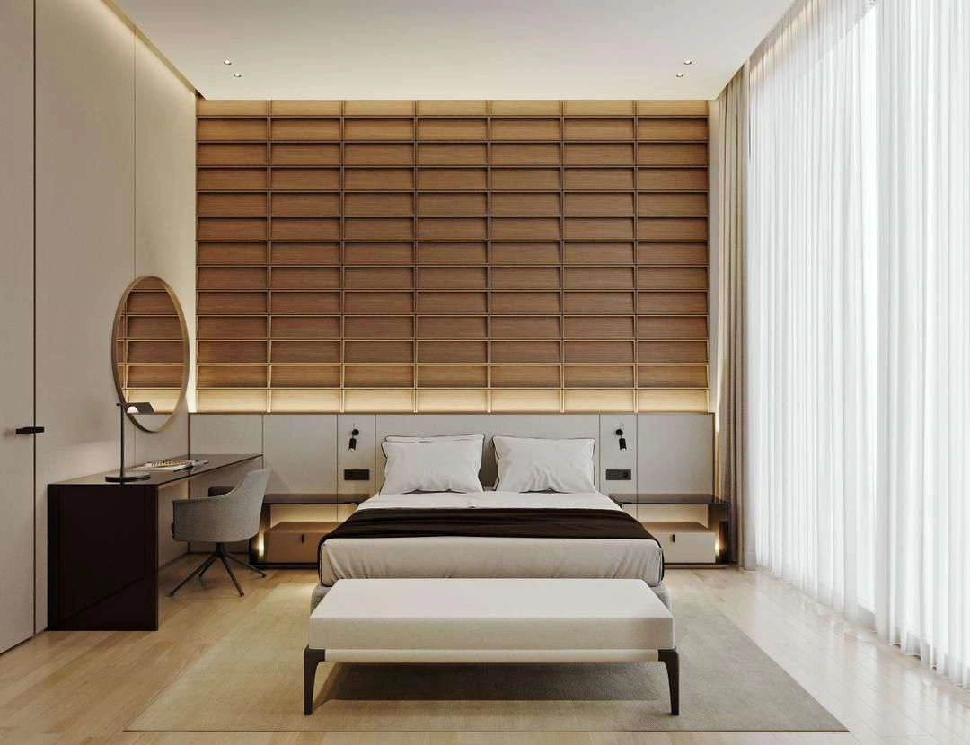
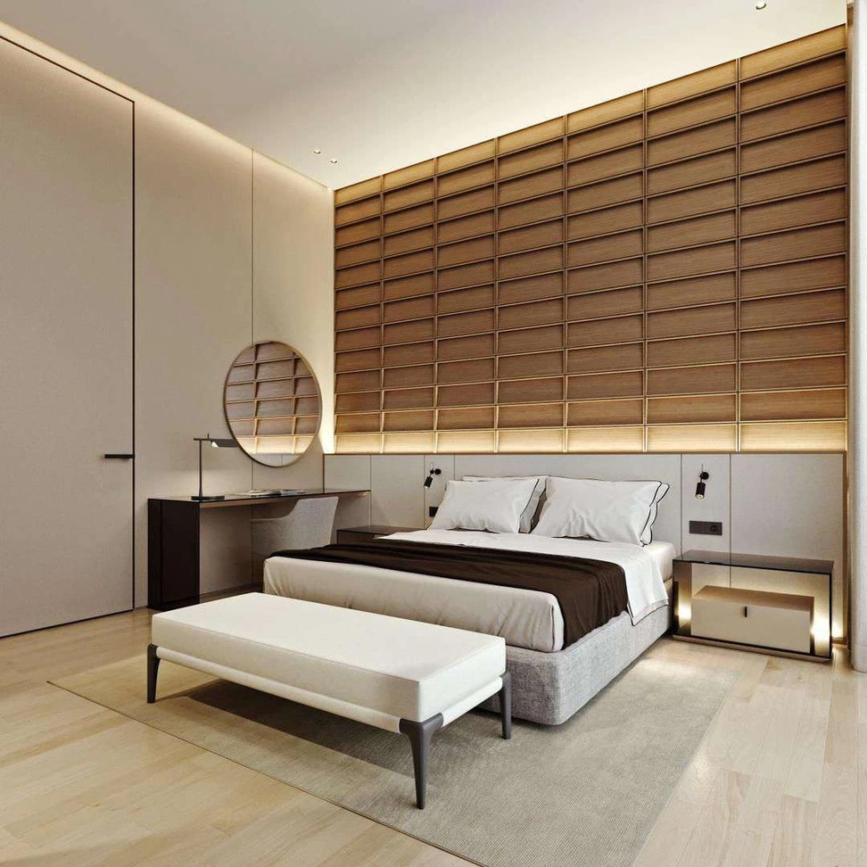
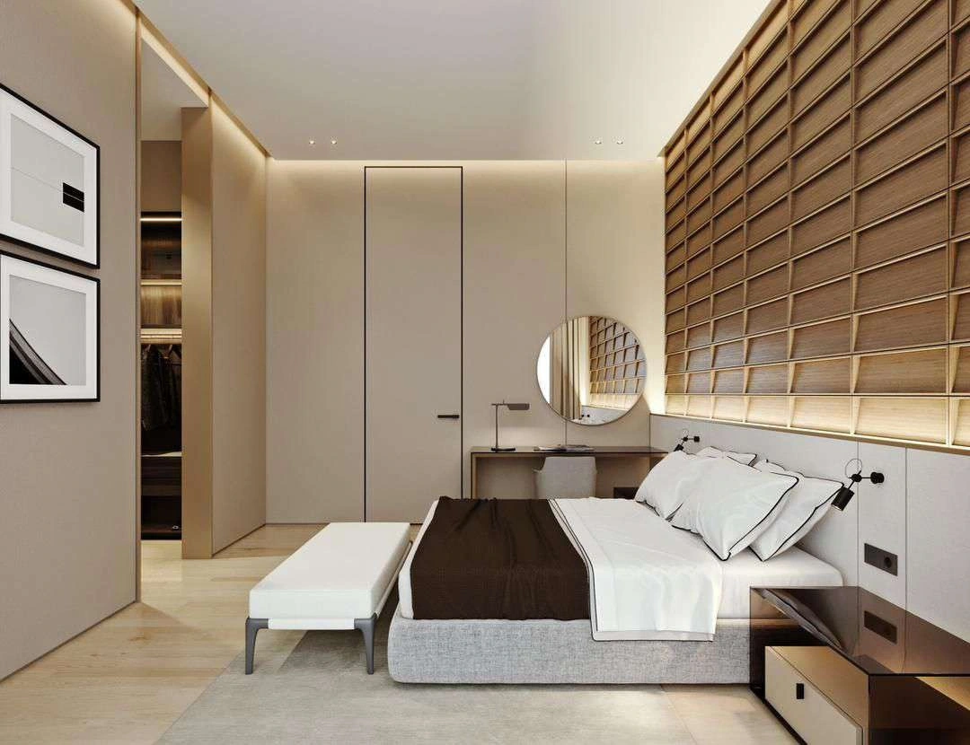
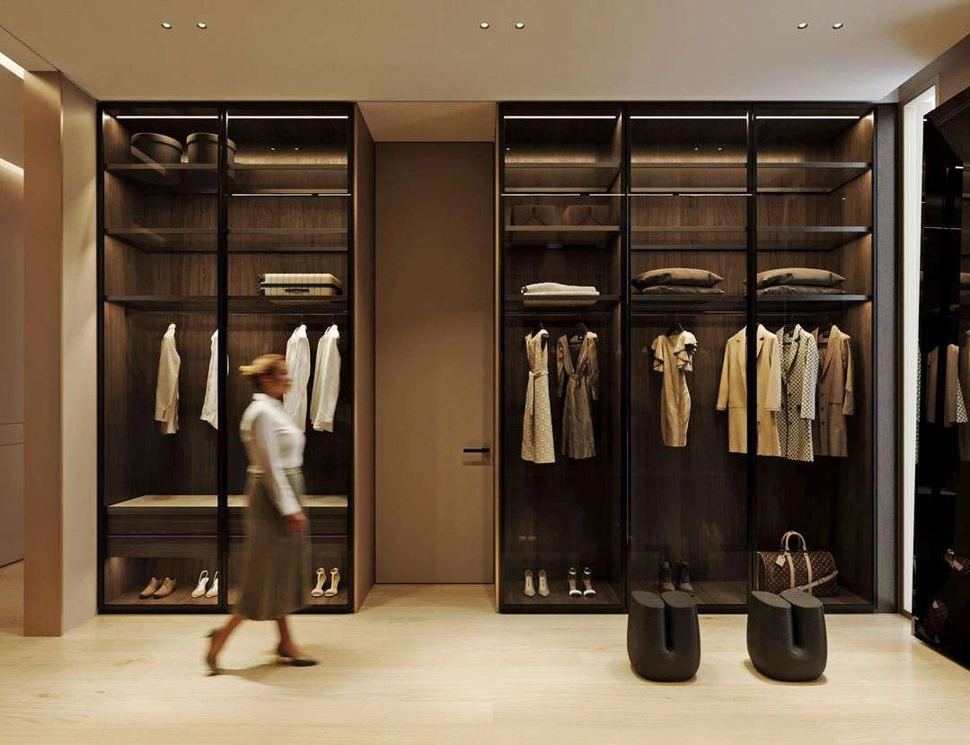
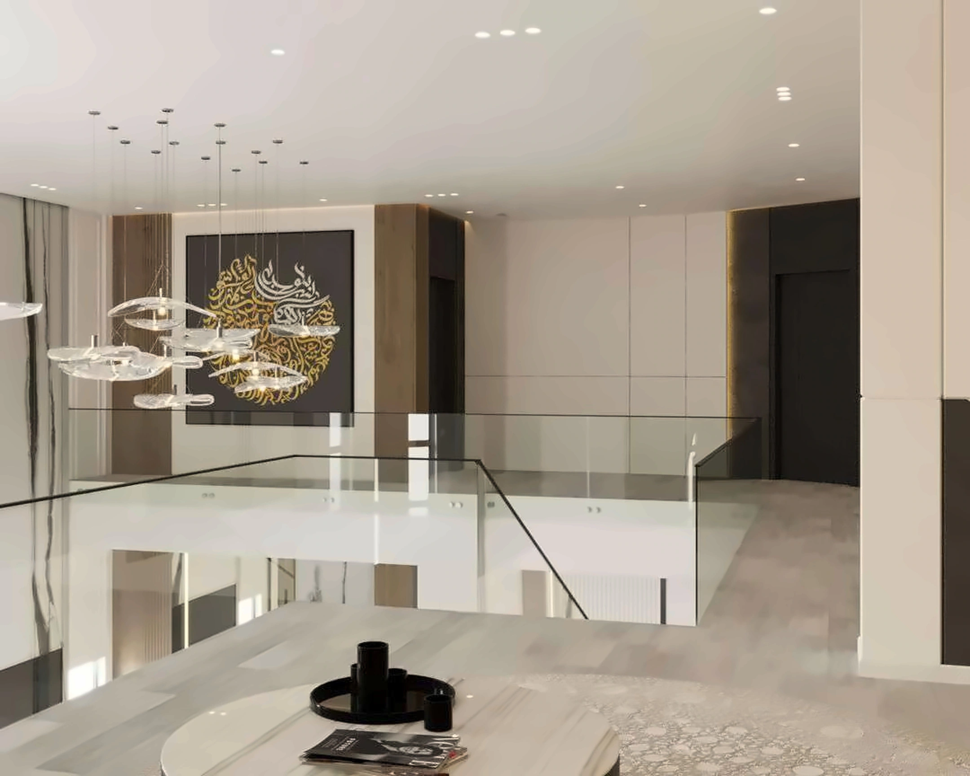
Upper Hall
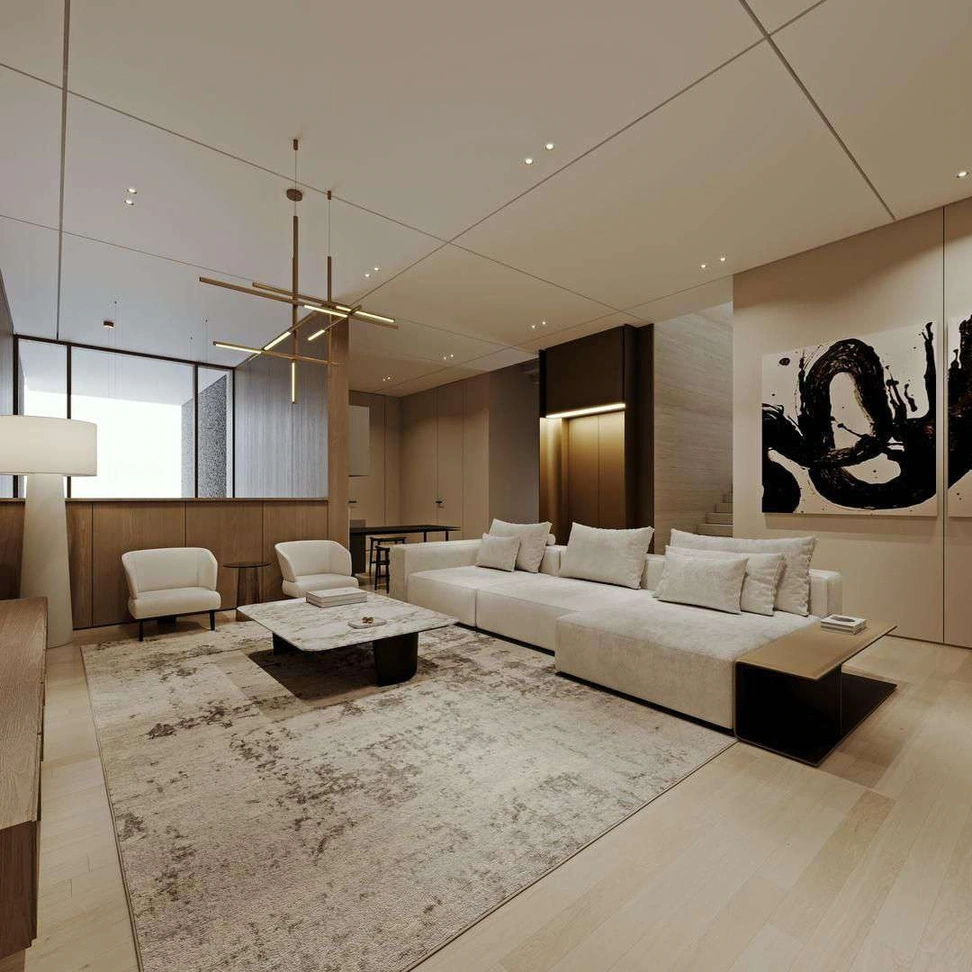
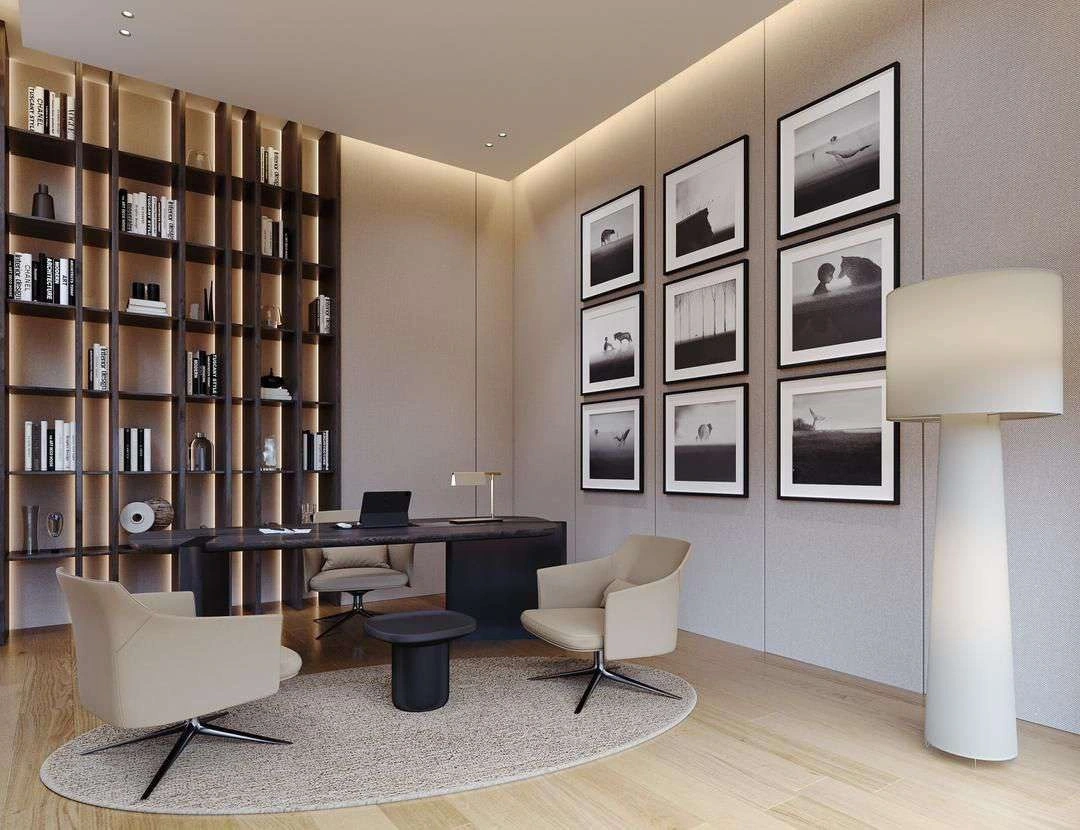
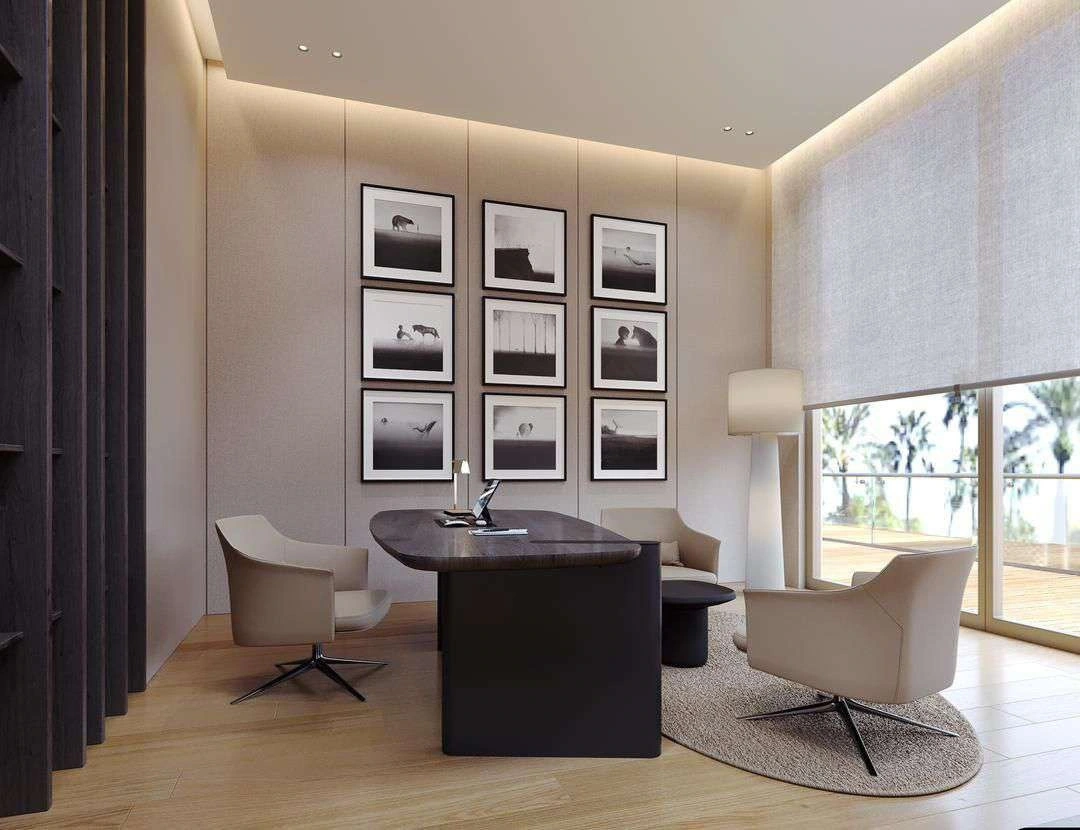
DUBAI, UAE / RESIDENTIAL DESIGN / 3D VISUALIZATION
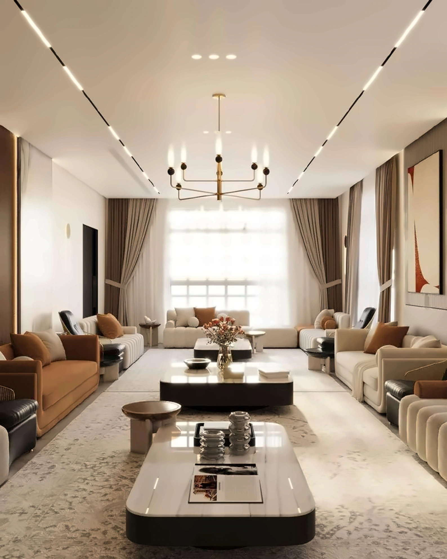
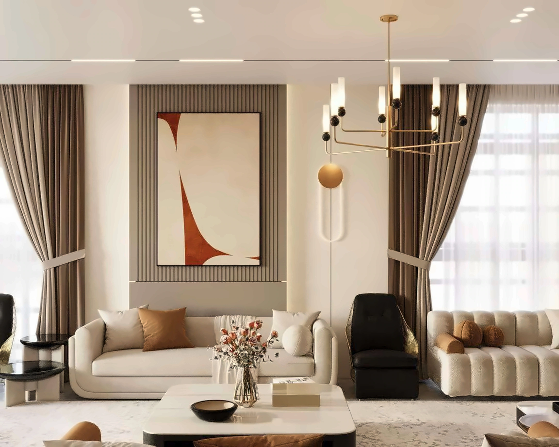
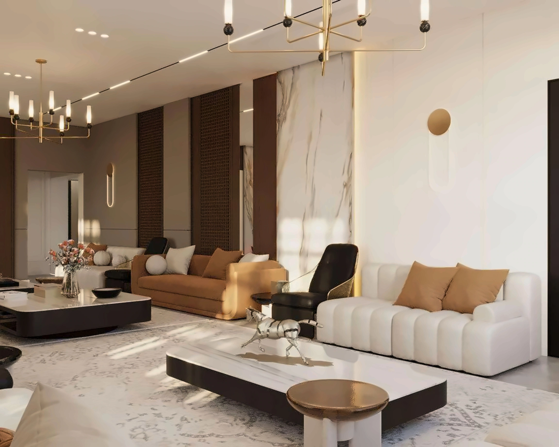
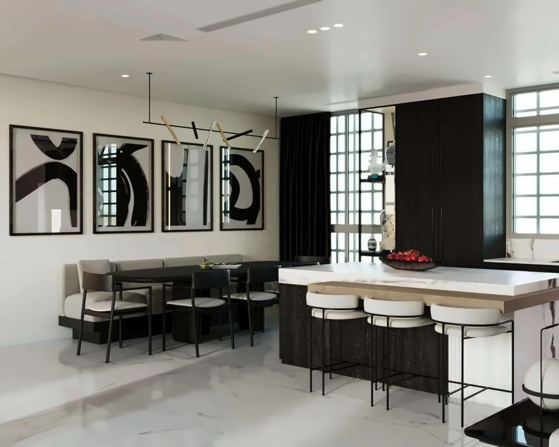
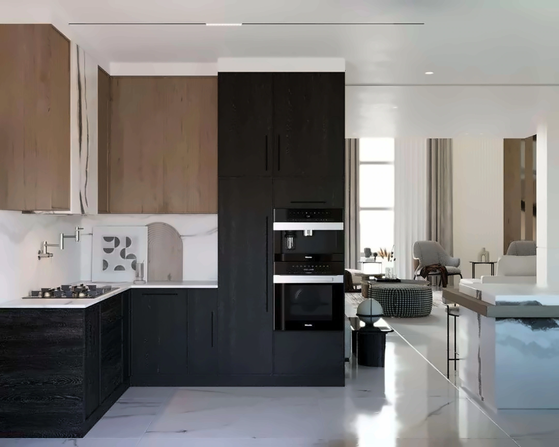
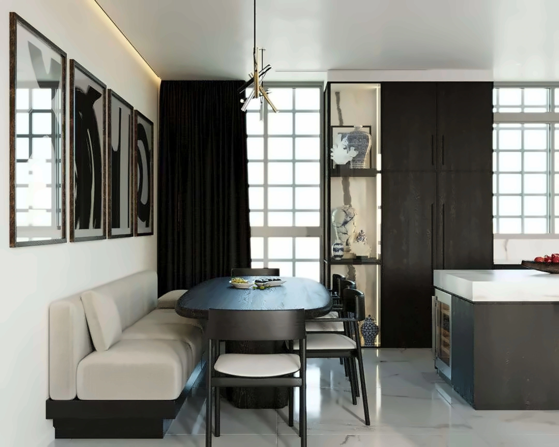
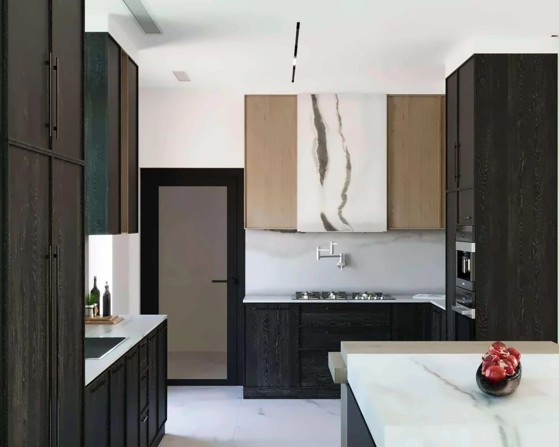
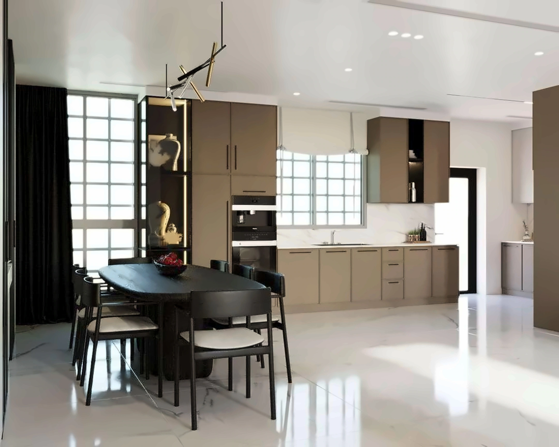
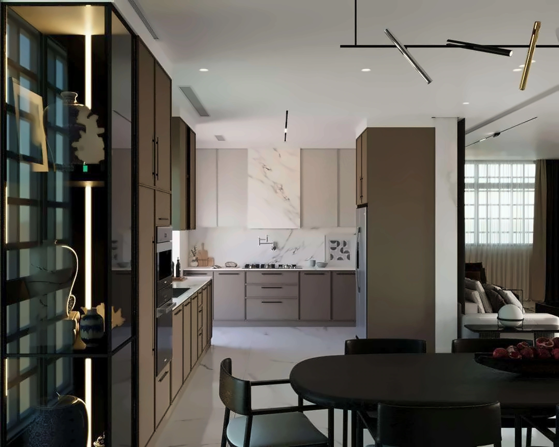
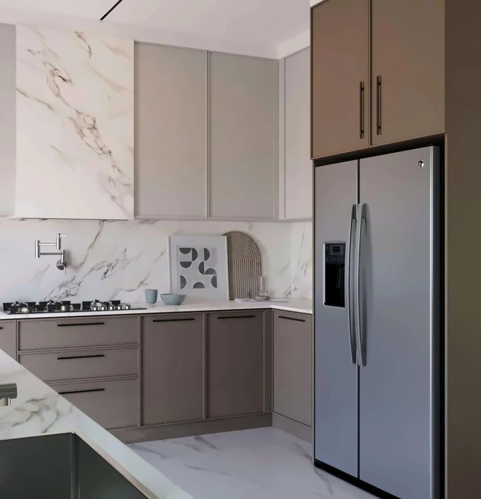
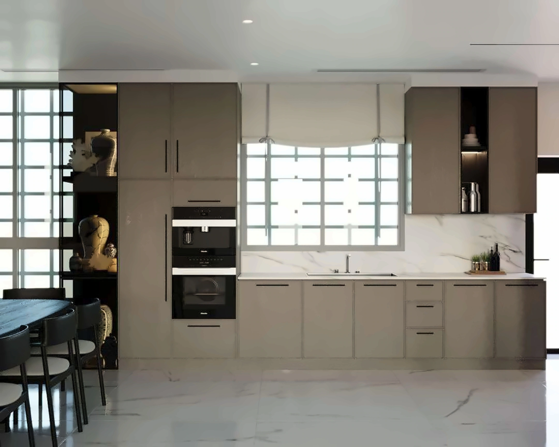
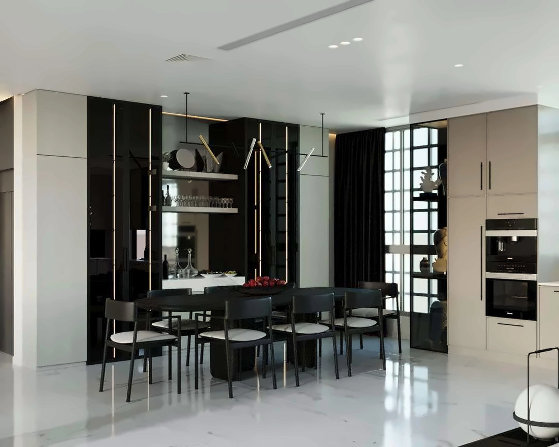
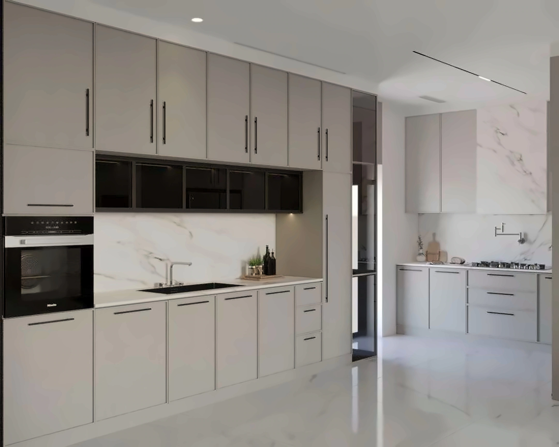
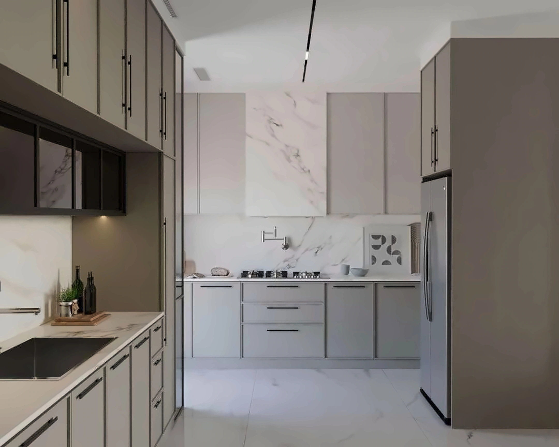
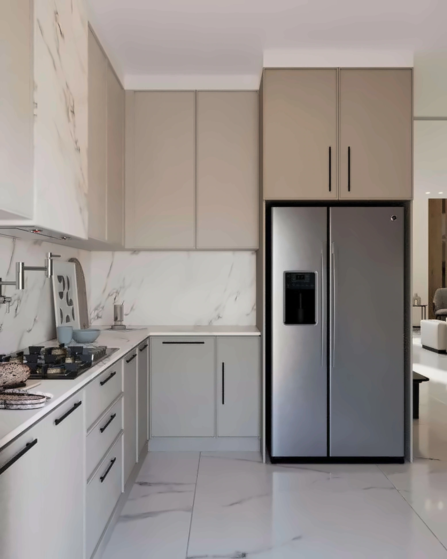
Nad Al Hamar Villa
Selected design renders, grouped by space.
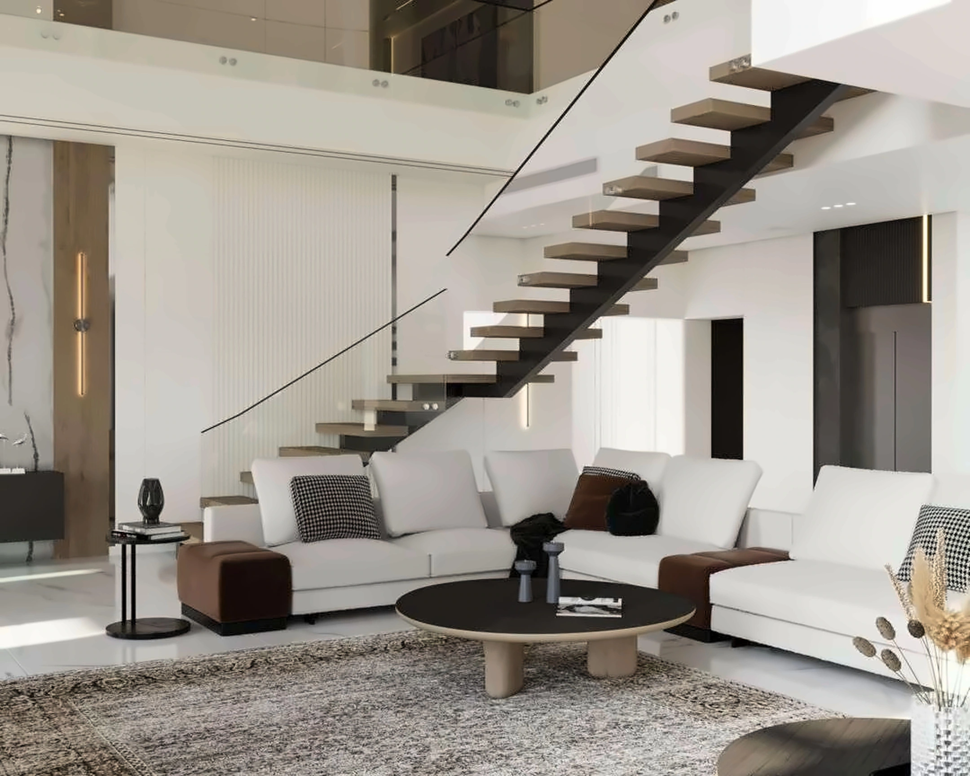
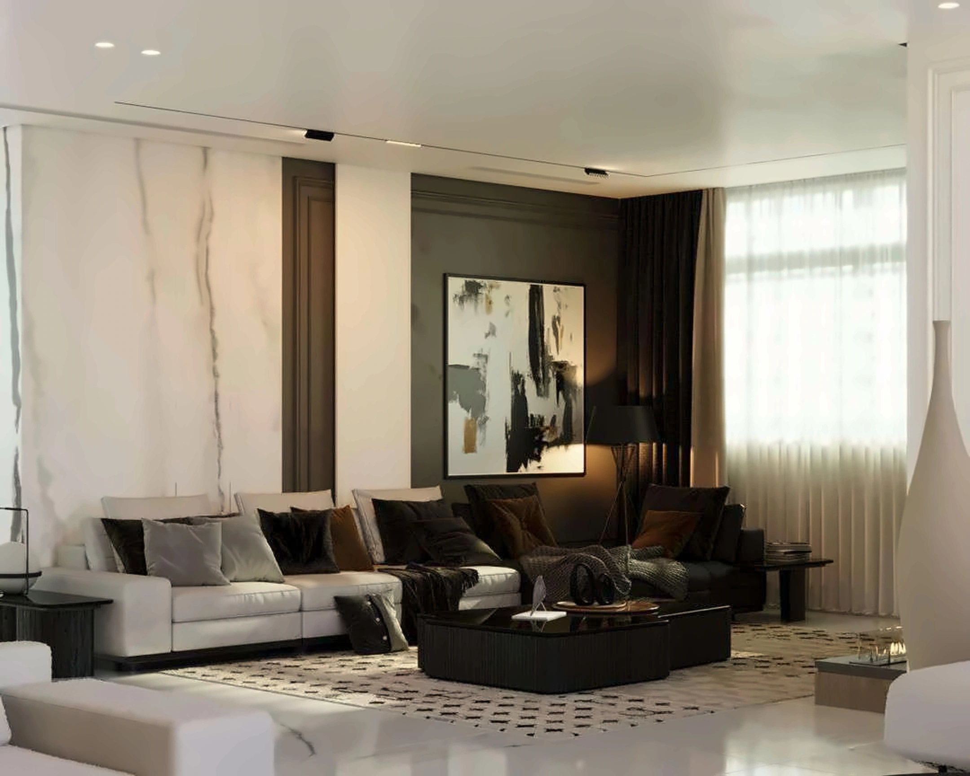
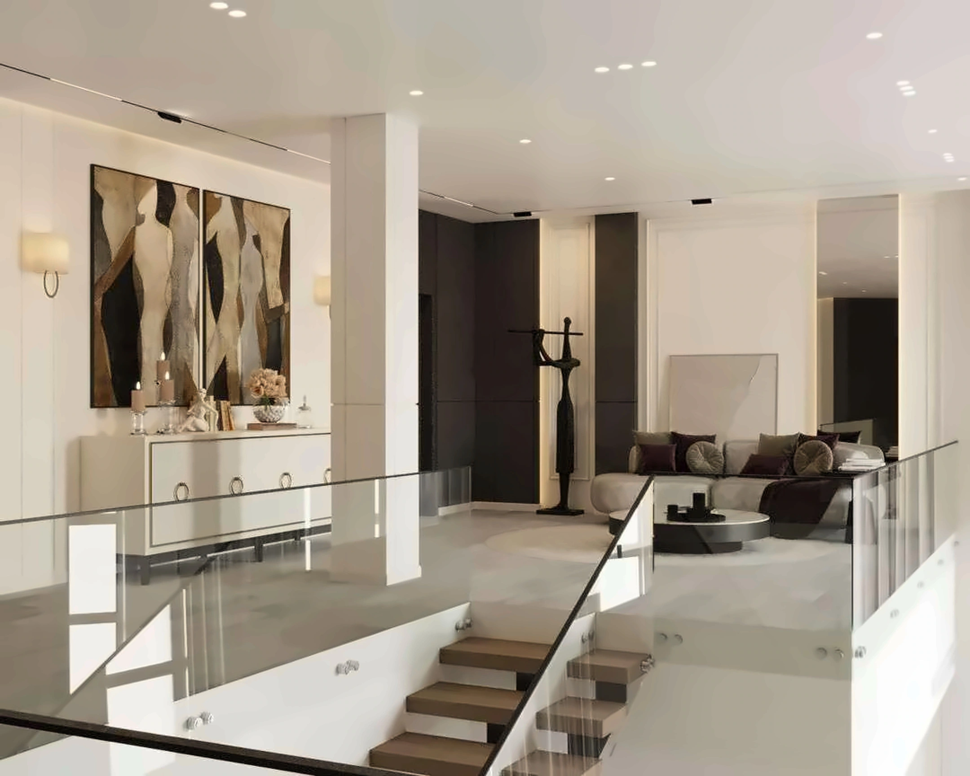
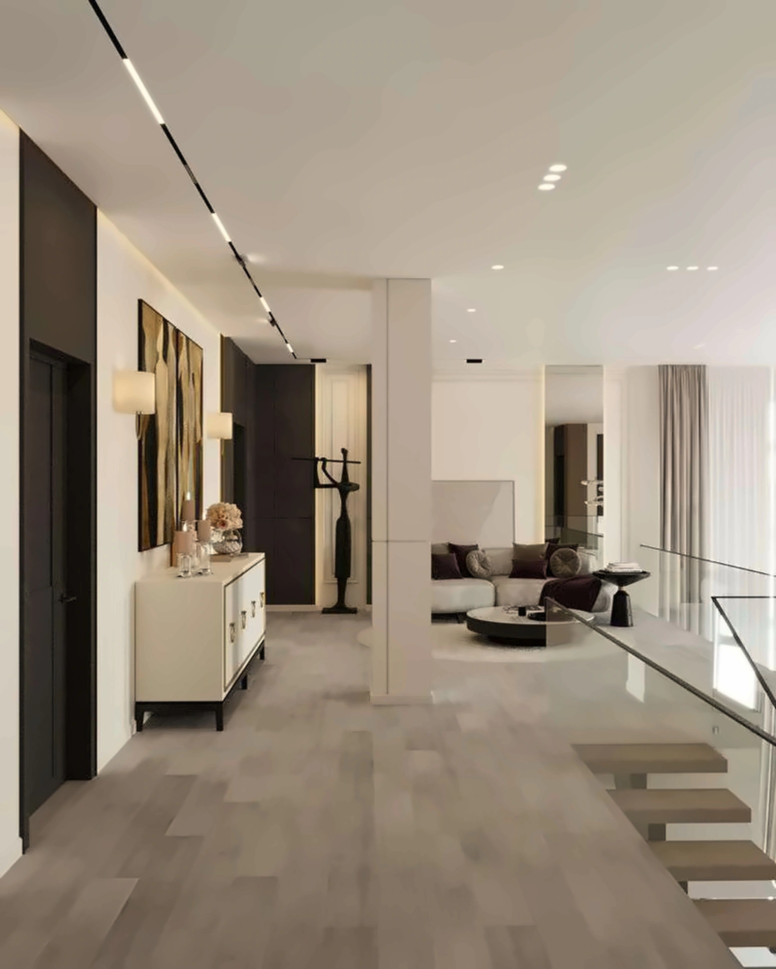
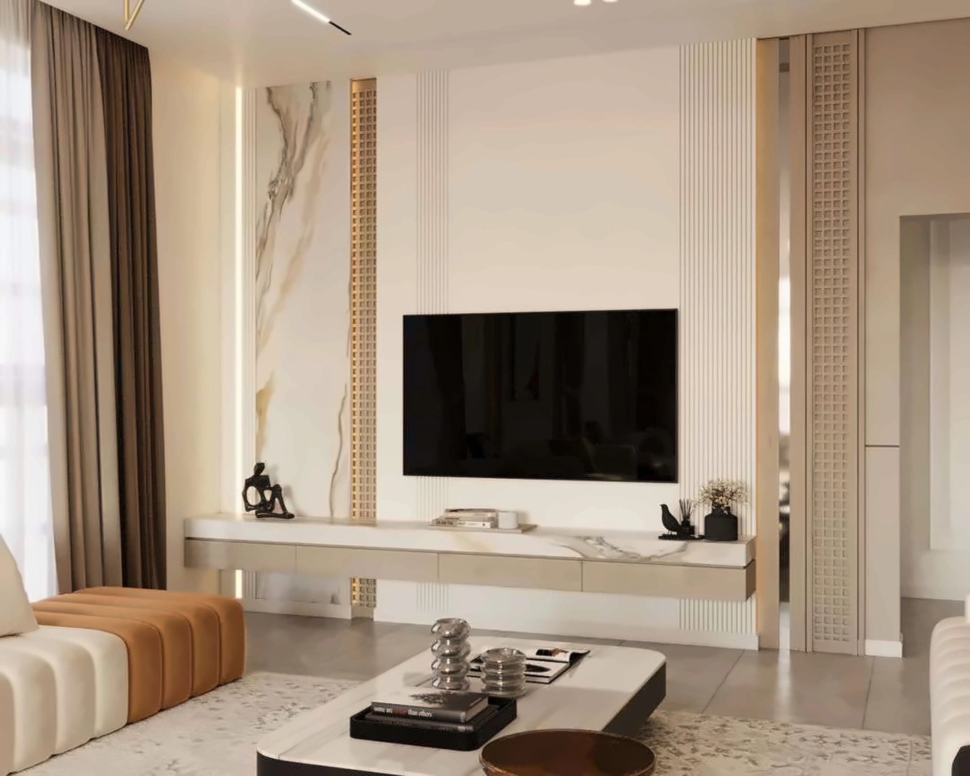
Kitchen
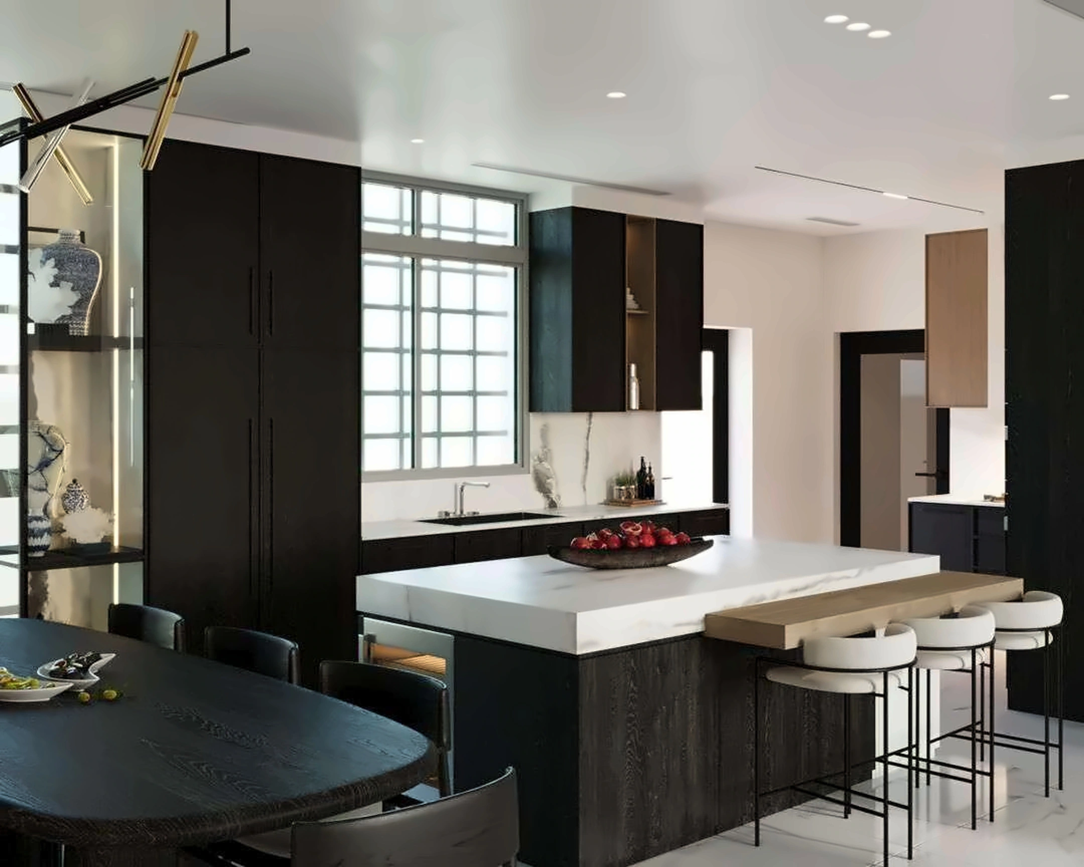
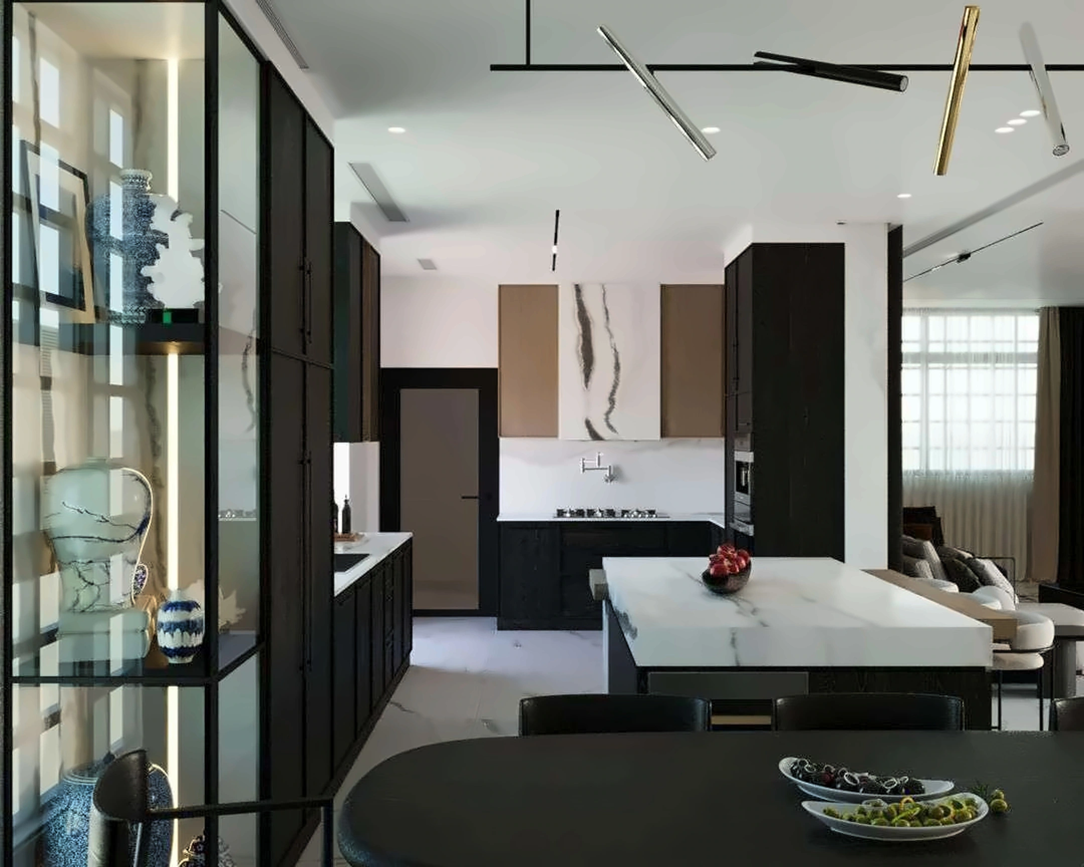
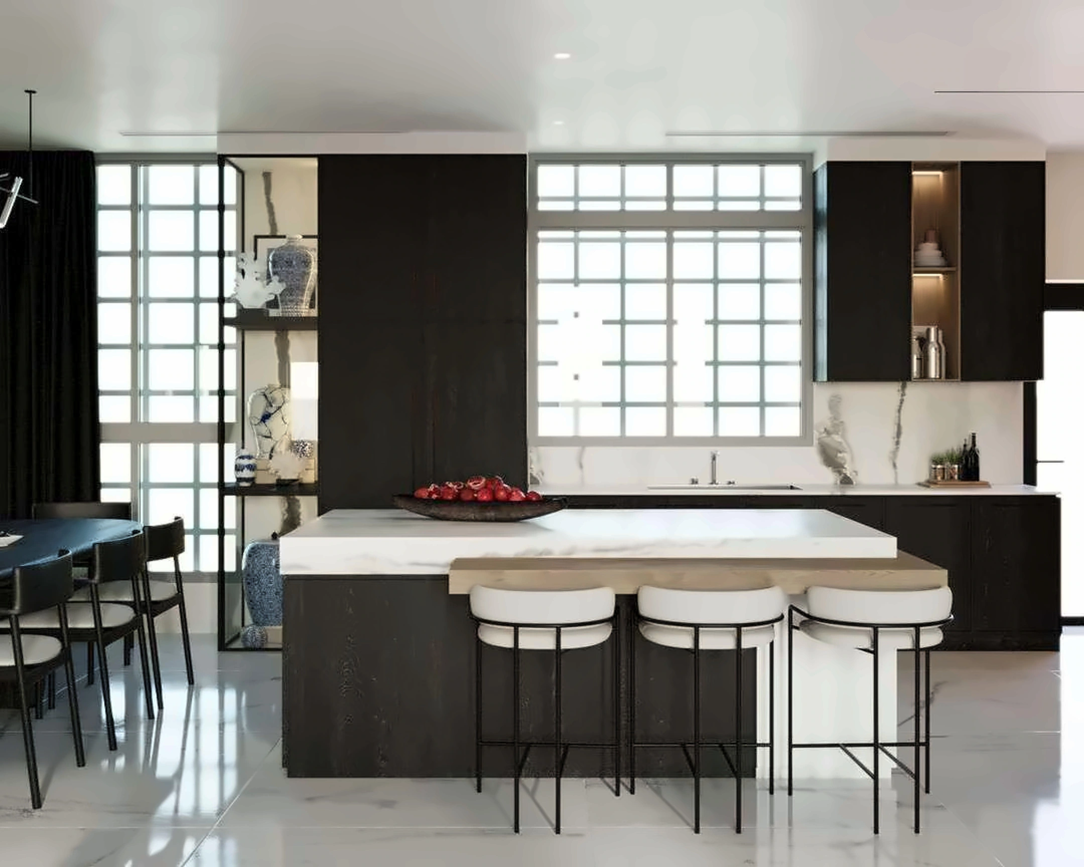
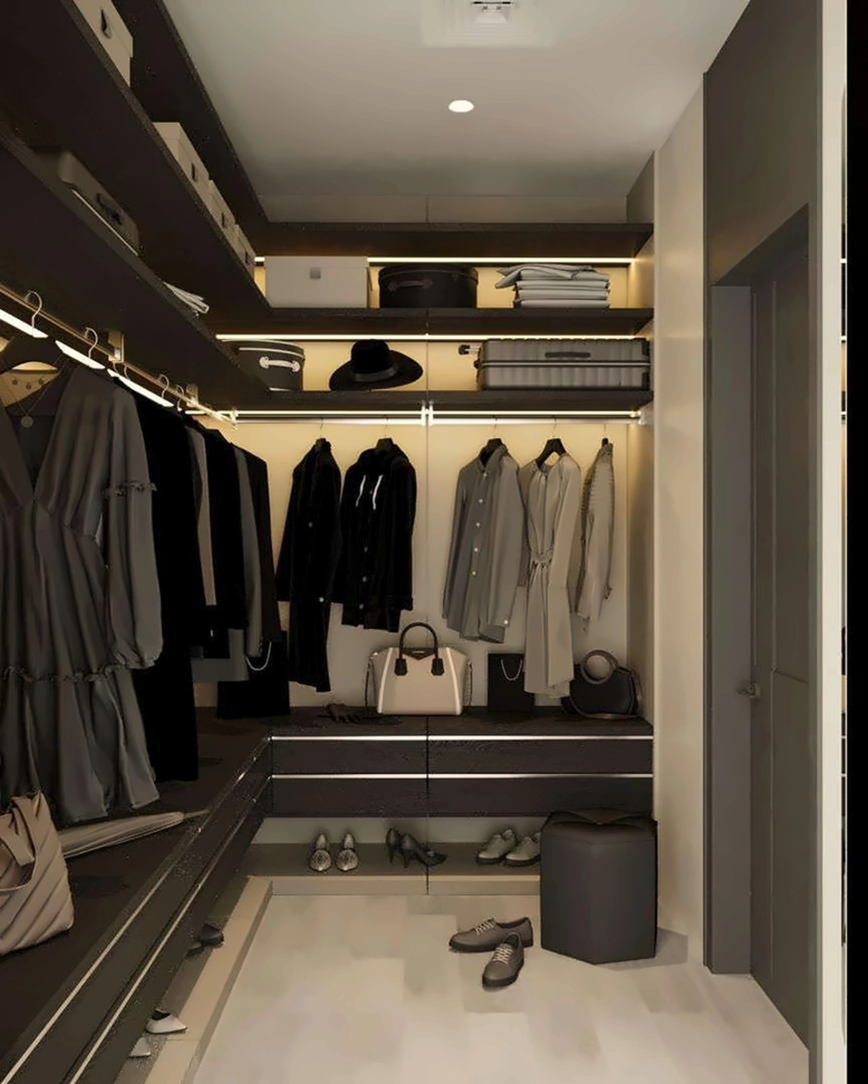
Dressing Room
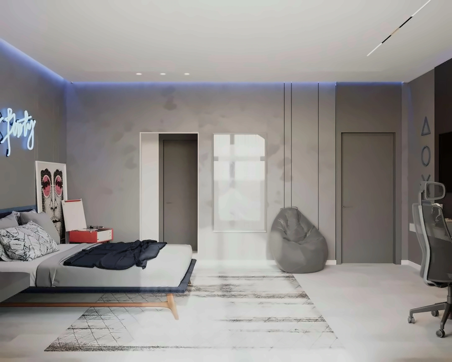
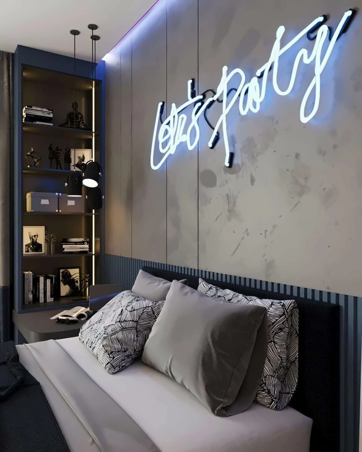
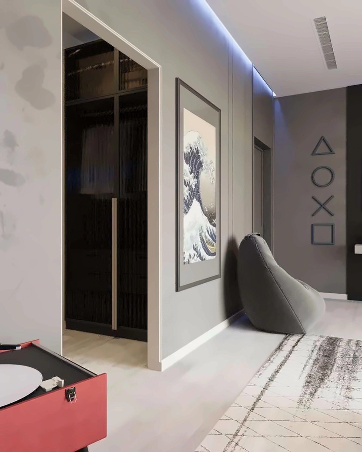
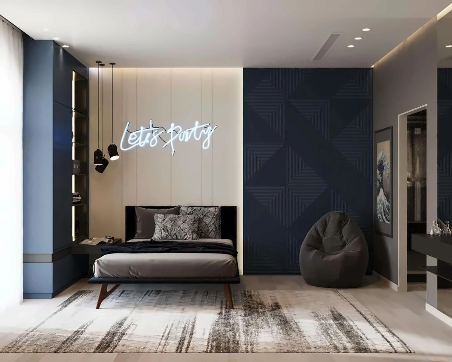
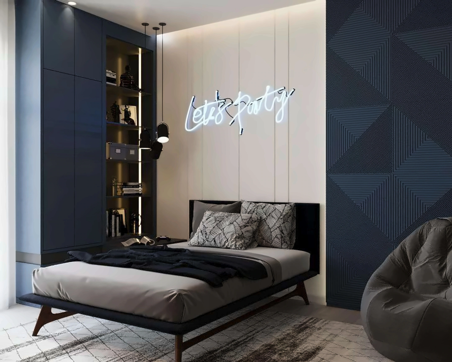
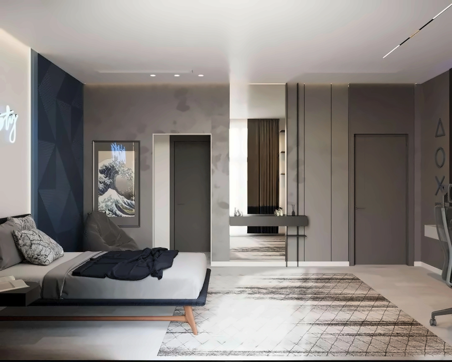
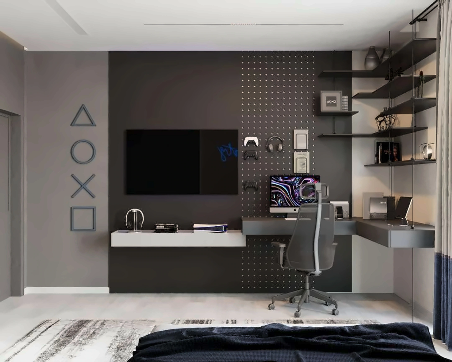
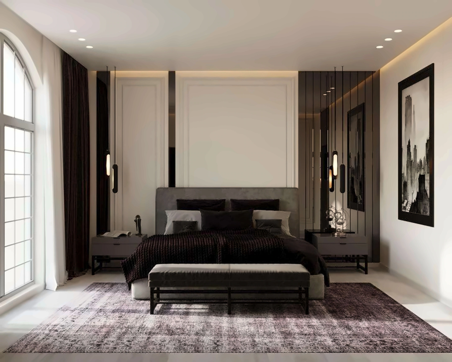
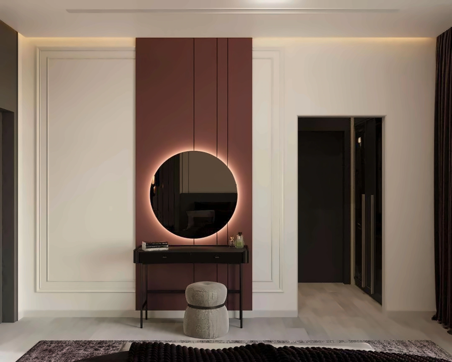
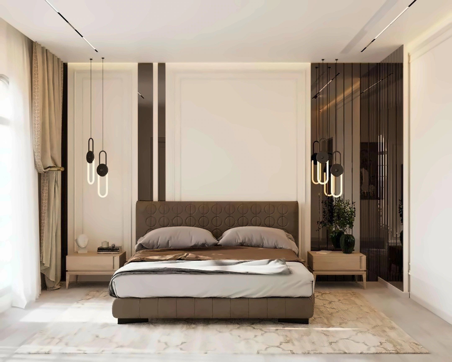
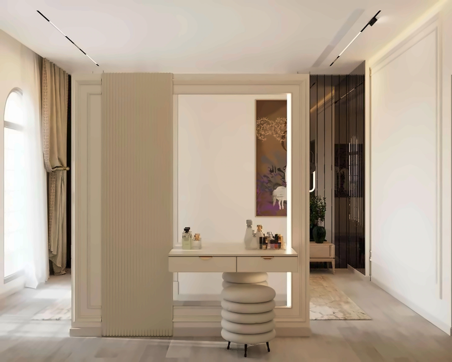
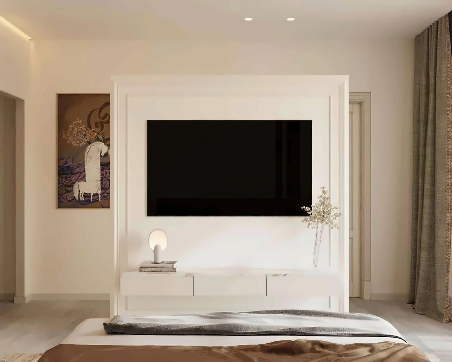
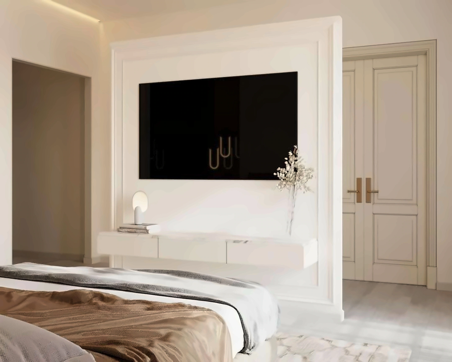
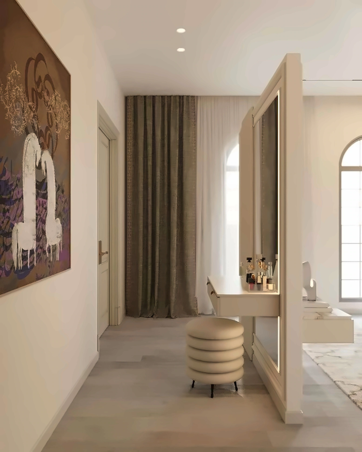
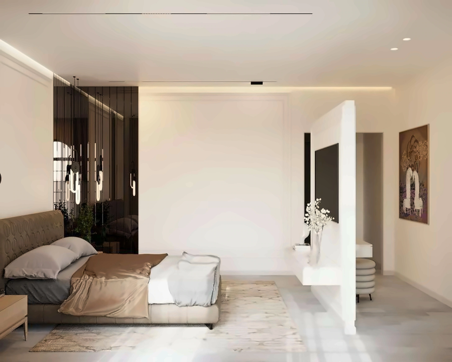
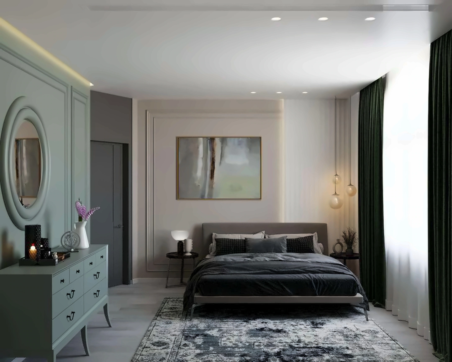
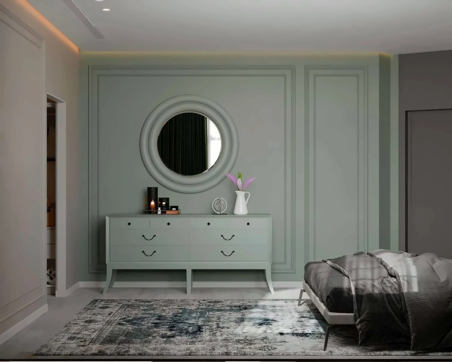
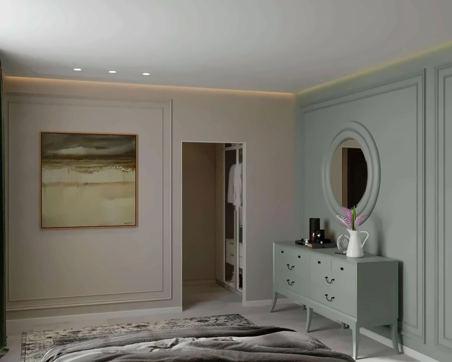
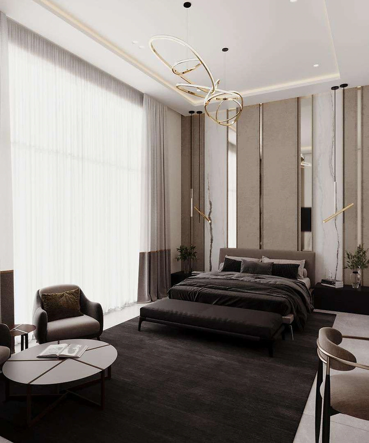
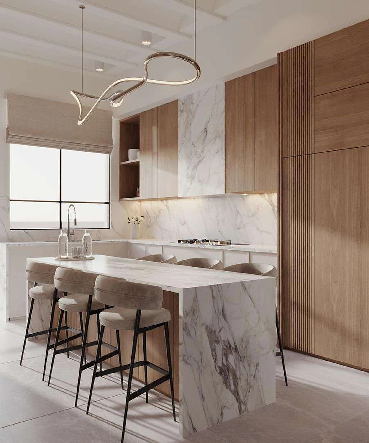
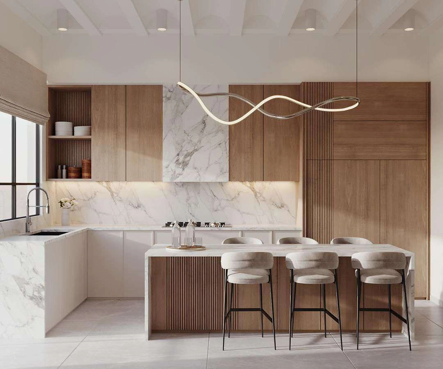
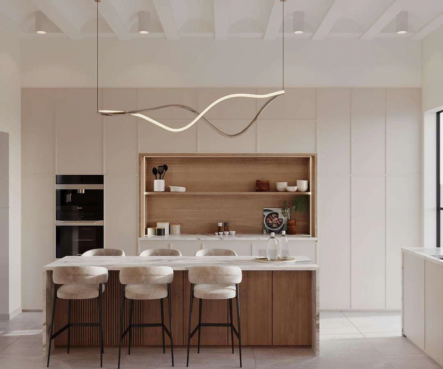
DUBAI, UAE / RESIDENTIAL DESIGN / 3D VISUALIZATION
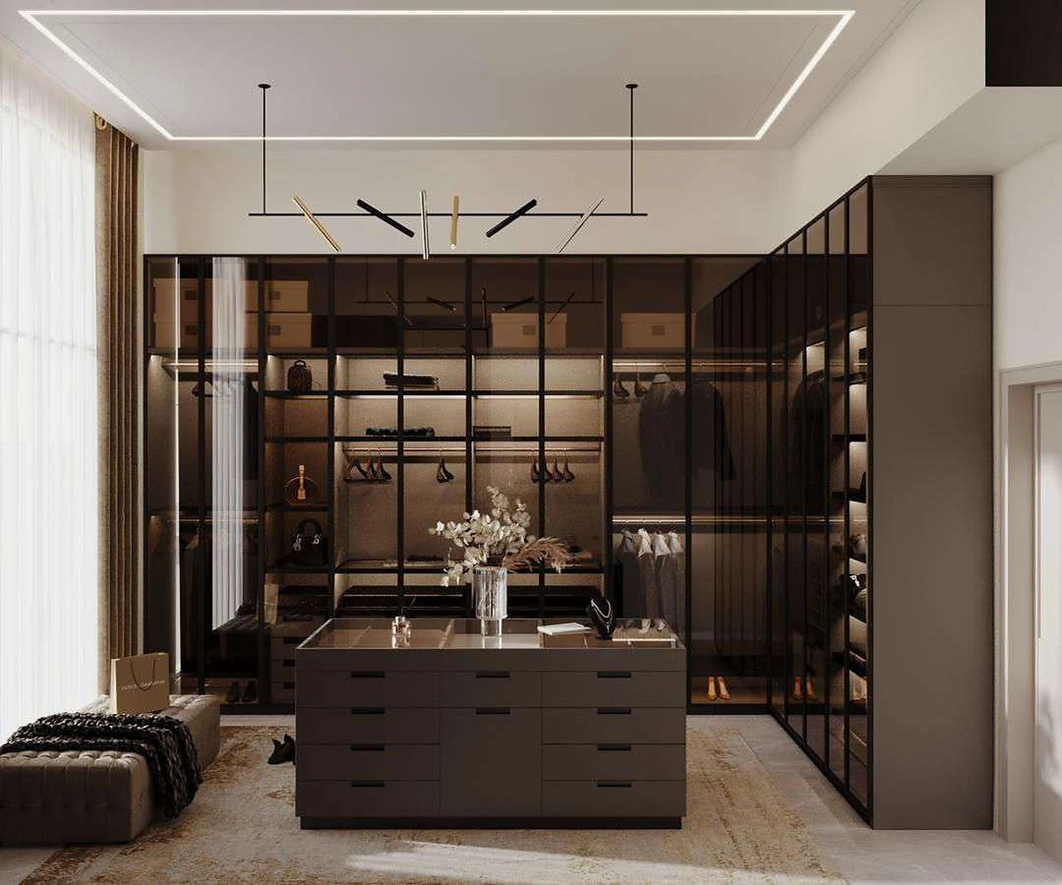
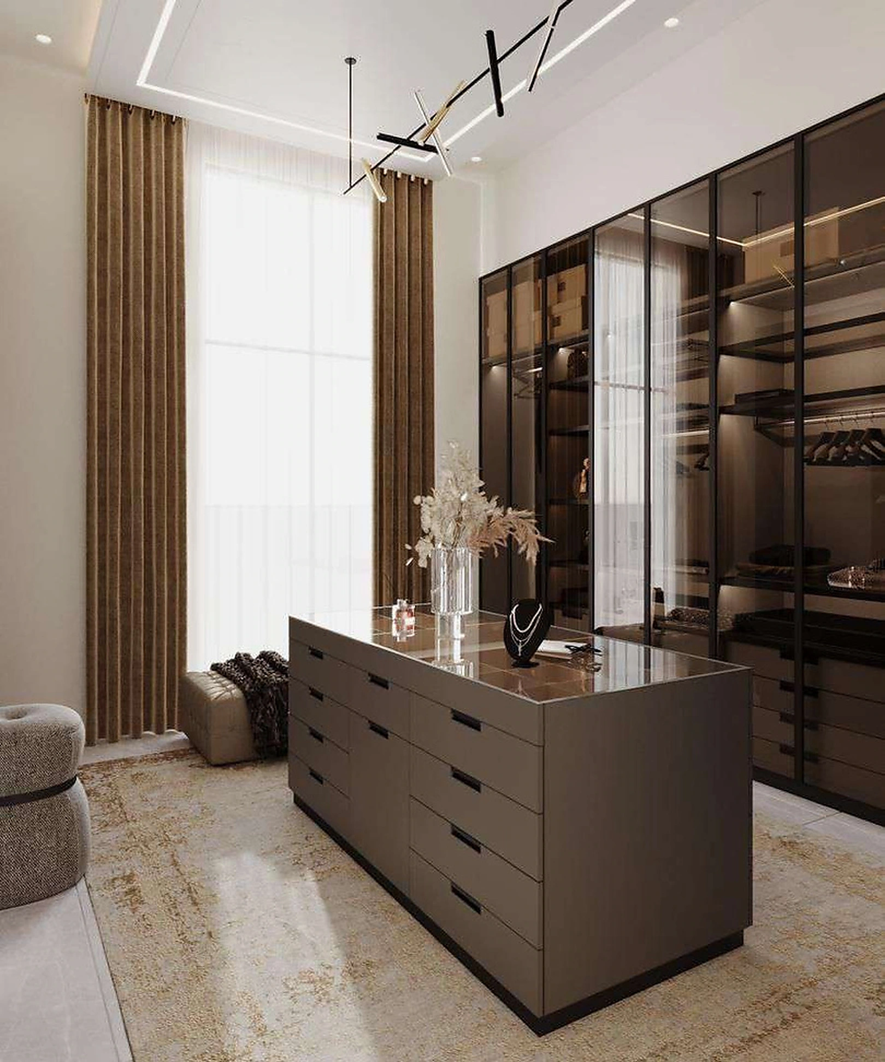
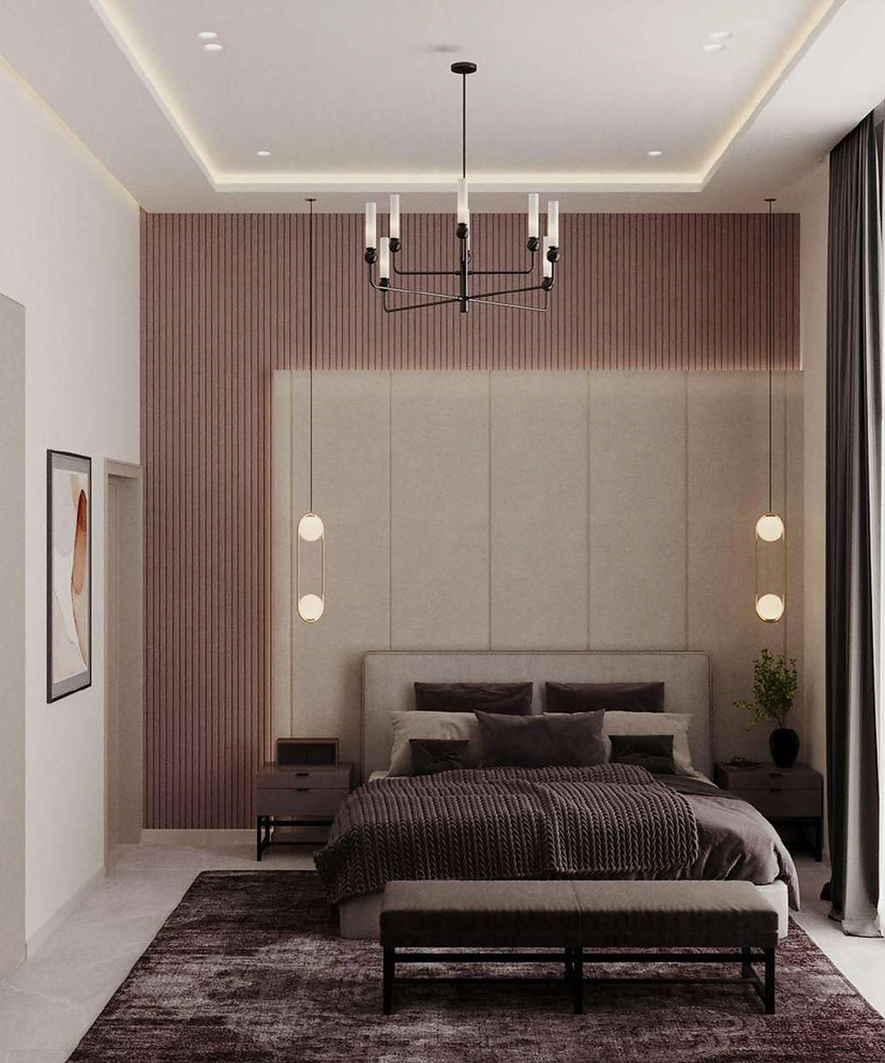
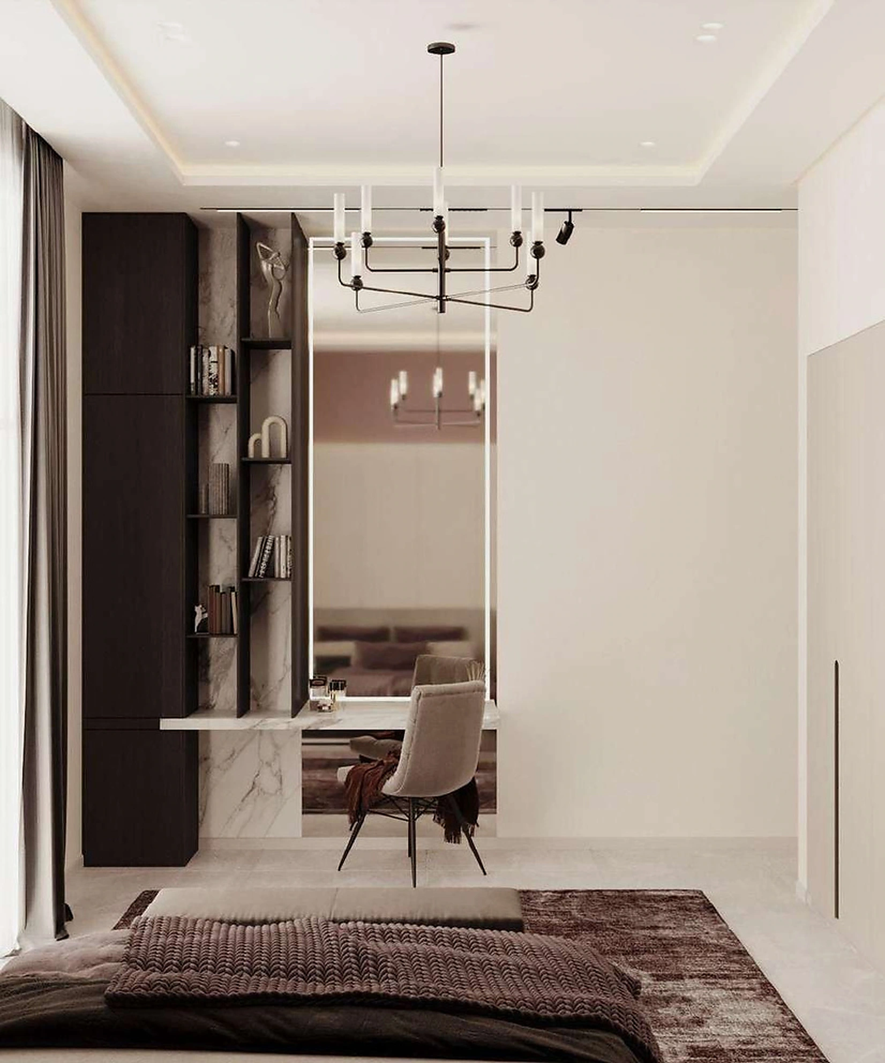
Al Warqa Villa
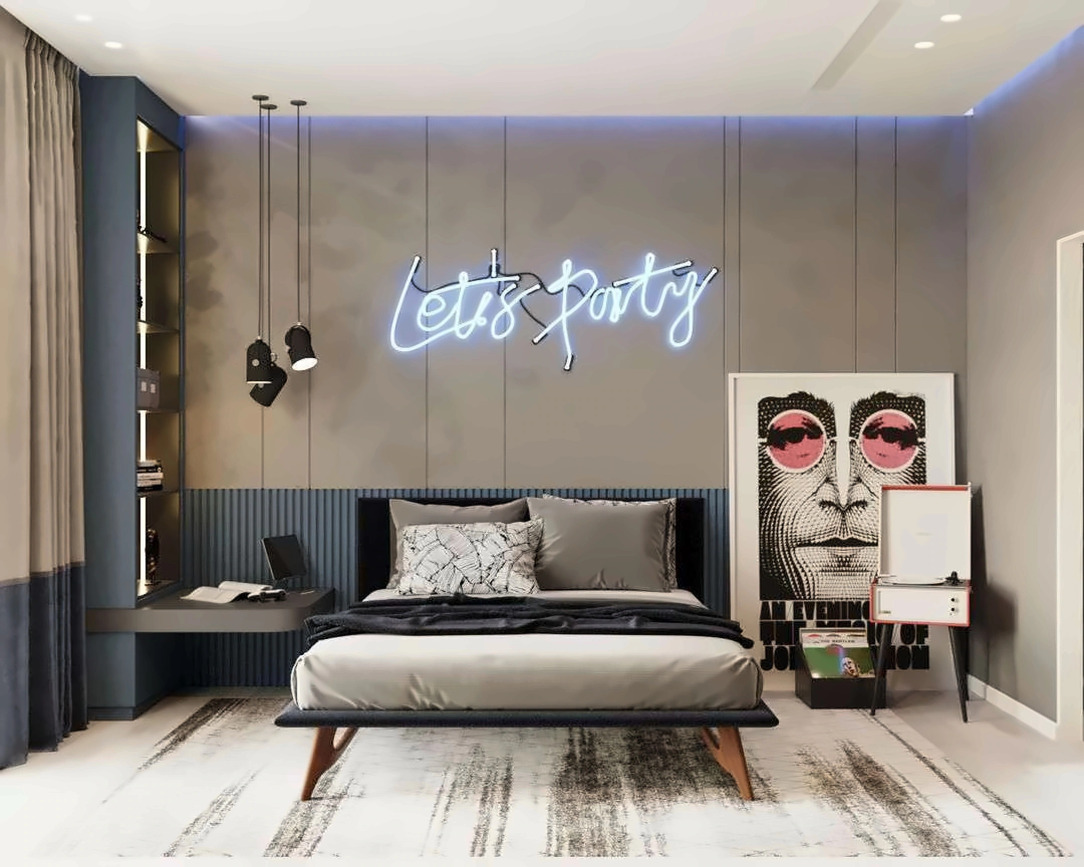
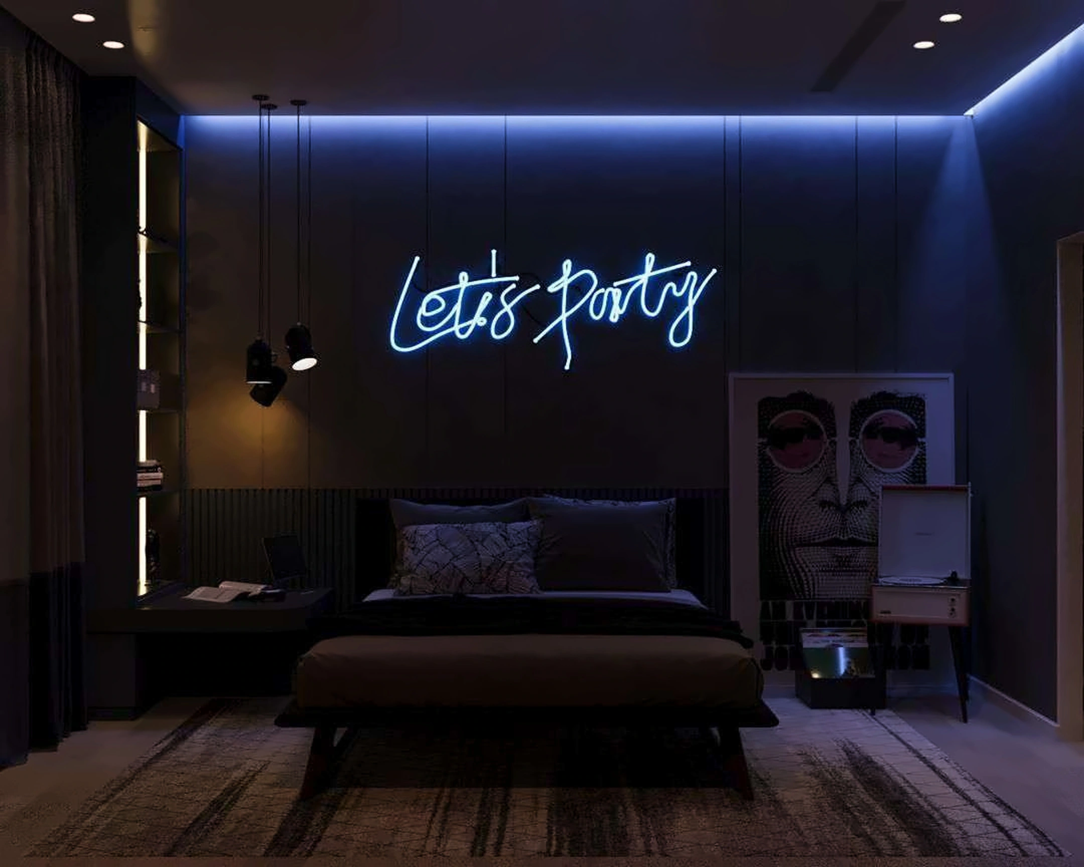
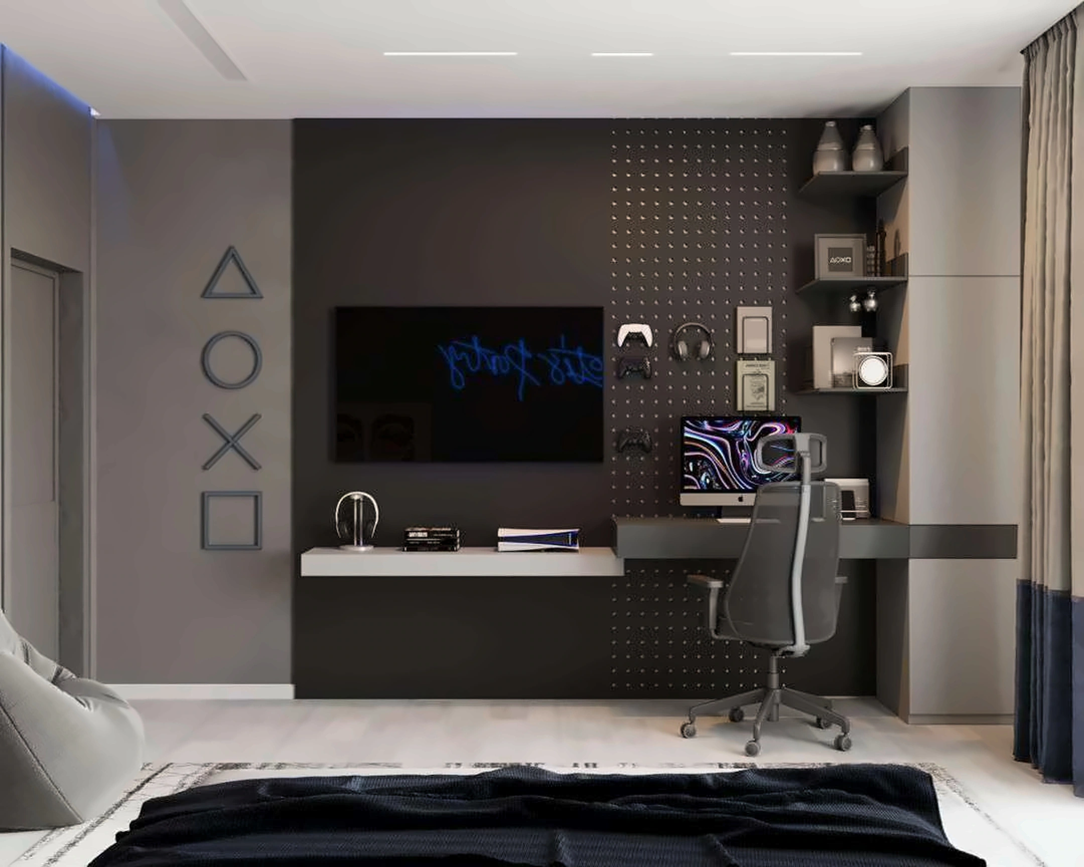
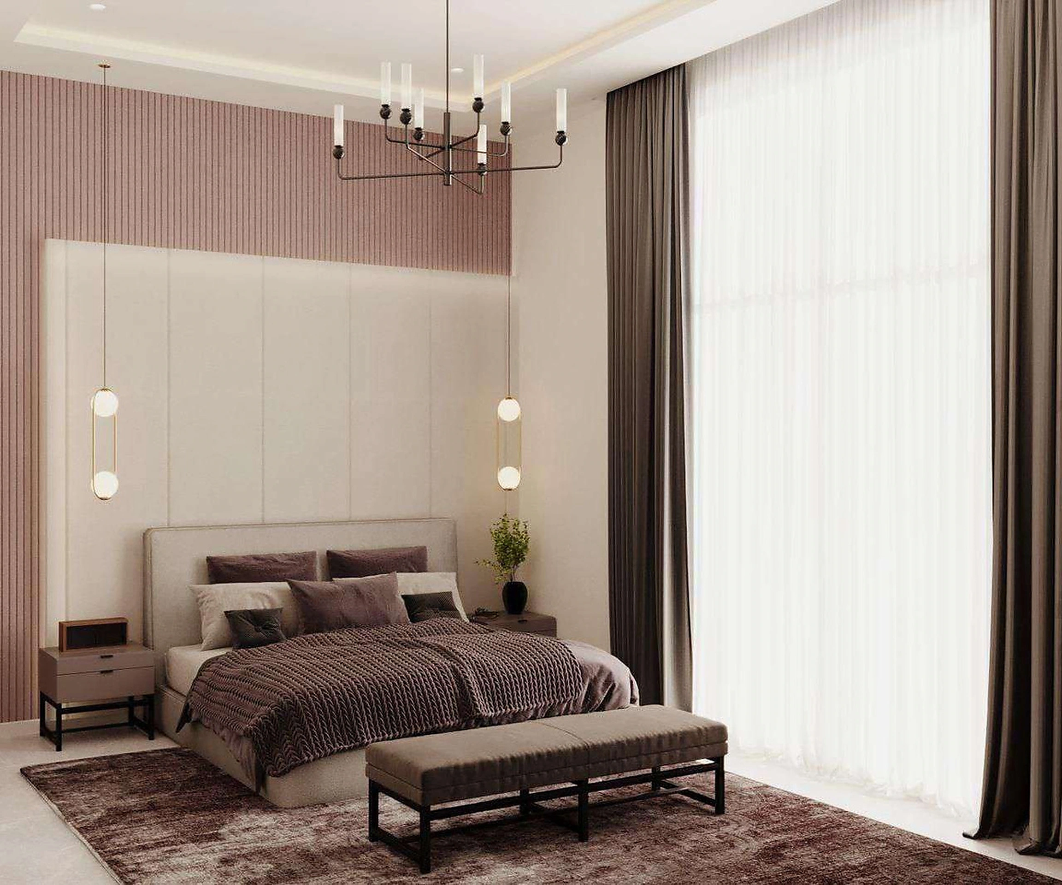
Selected design renders, grouped by space.
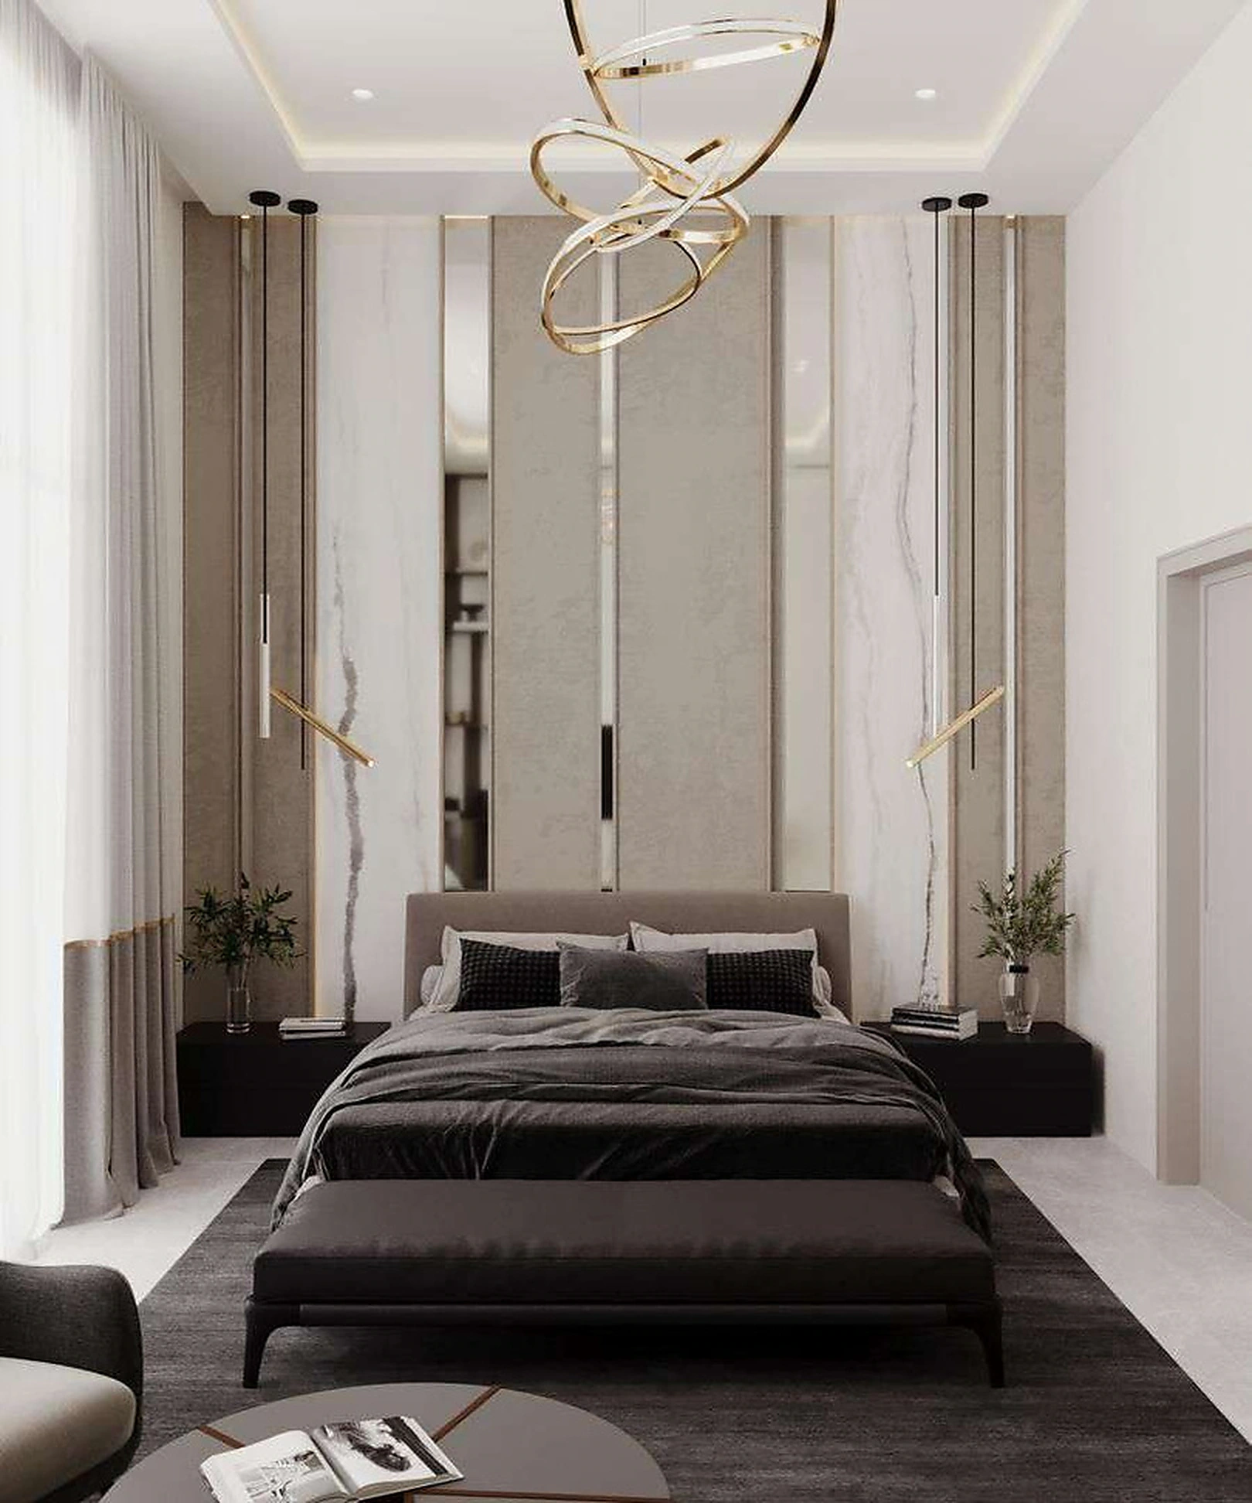
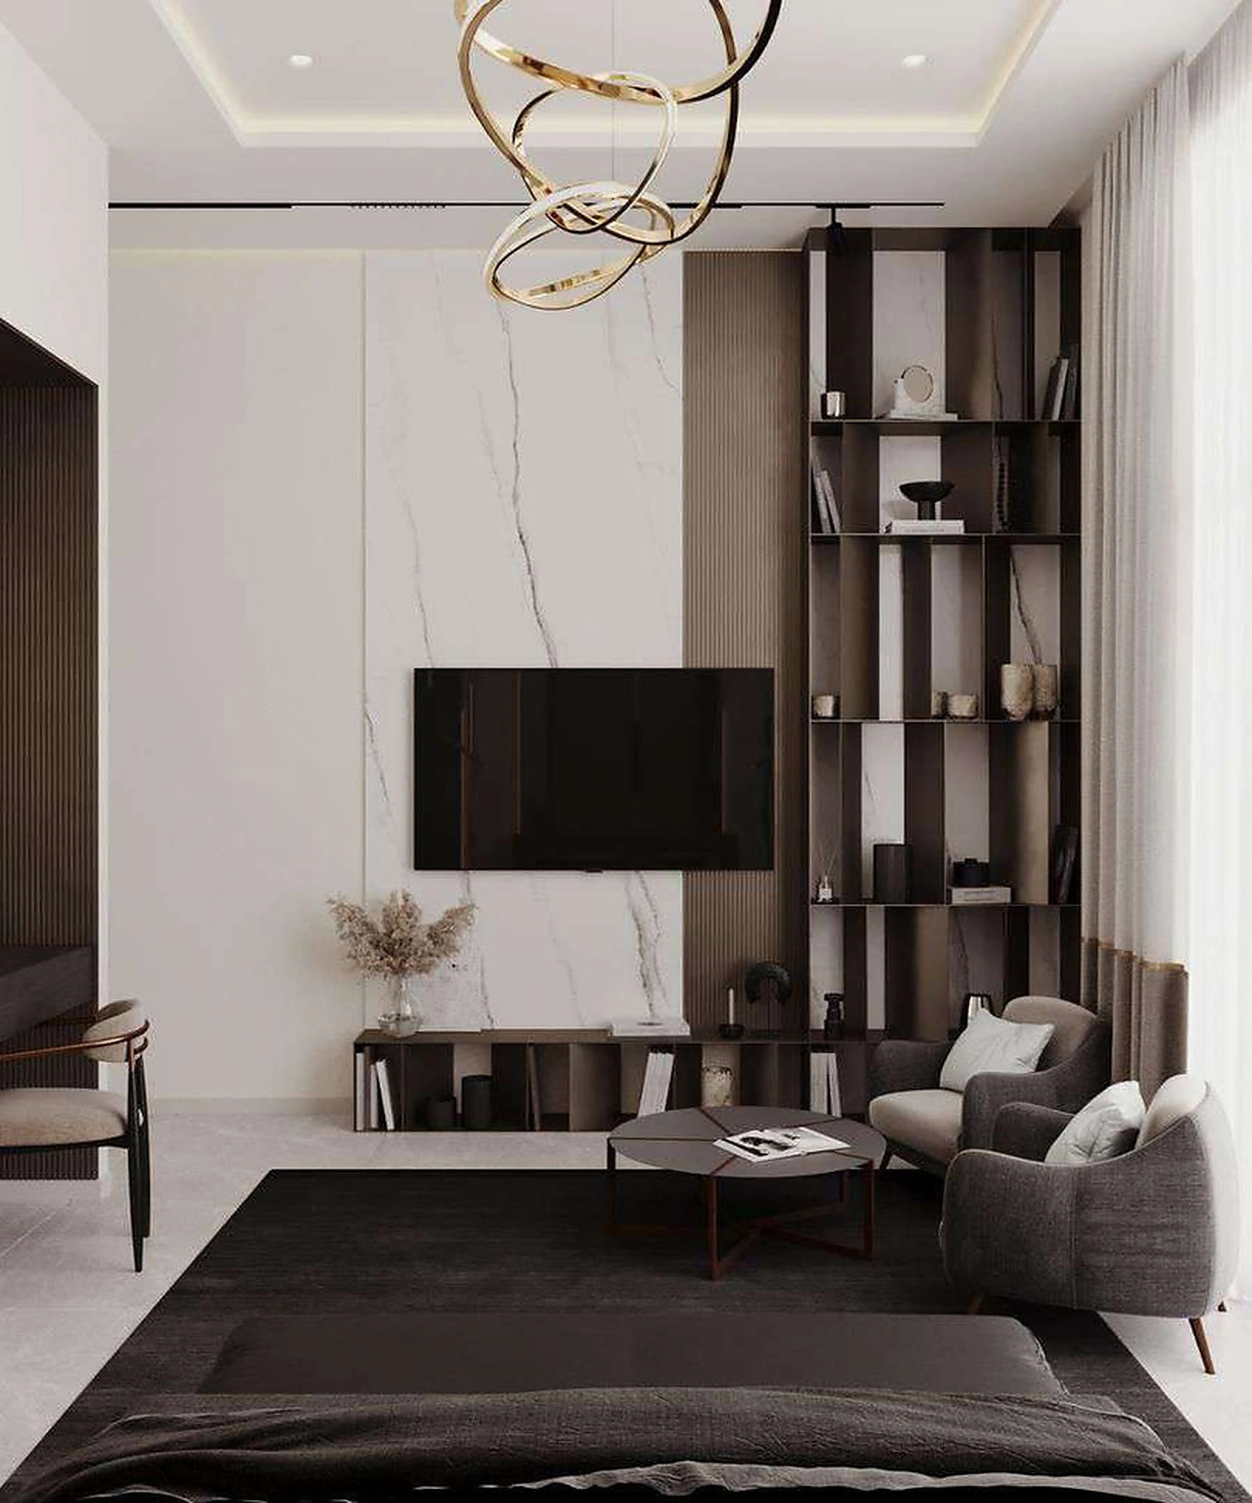
DEIRA, DUBAI / COMMERCIAL DESIGN / 3D VISUALIZATION
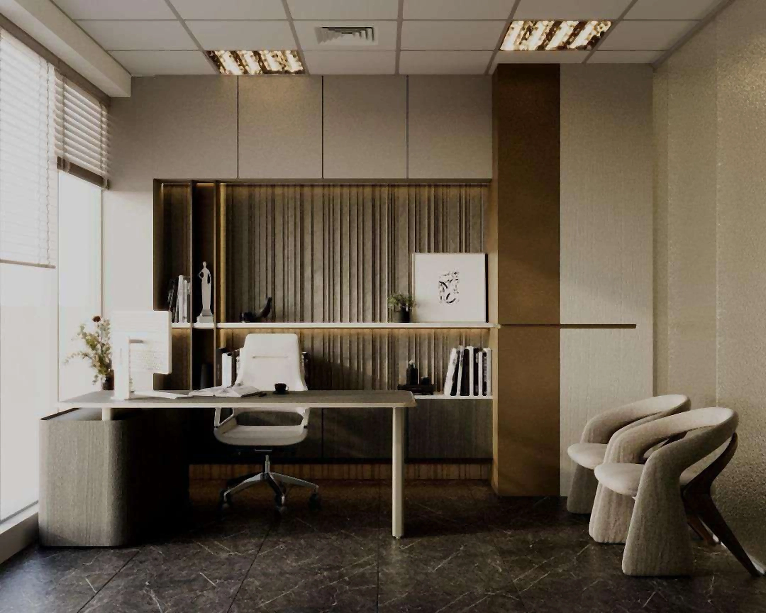
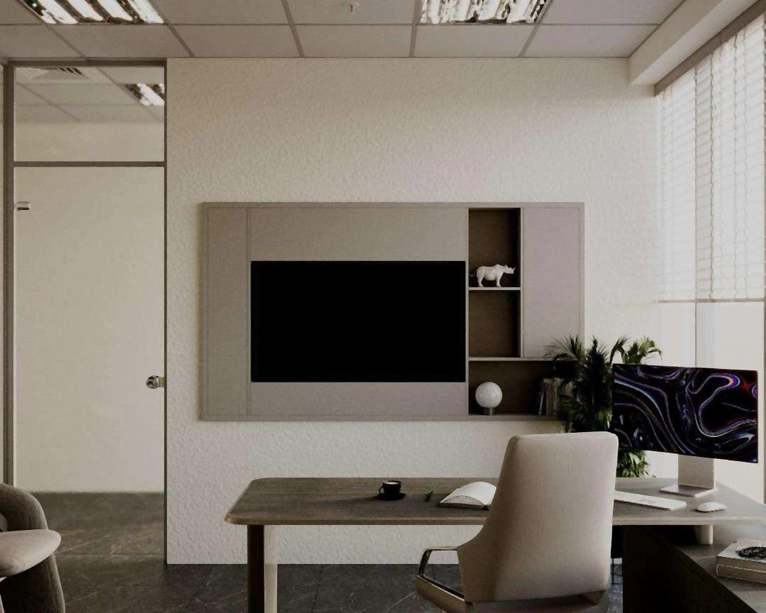
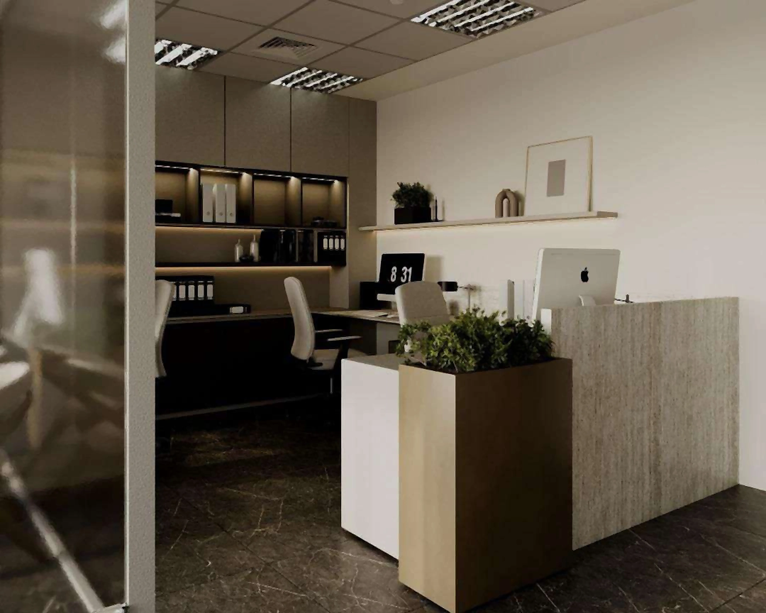
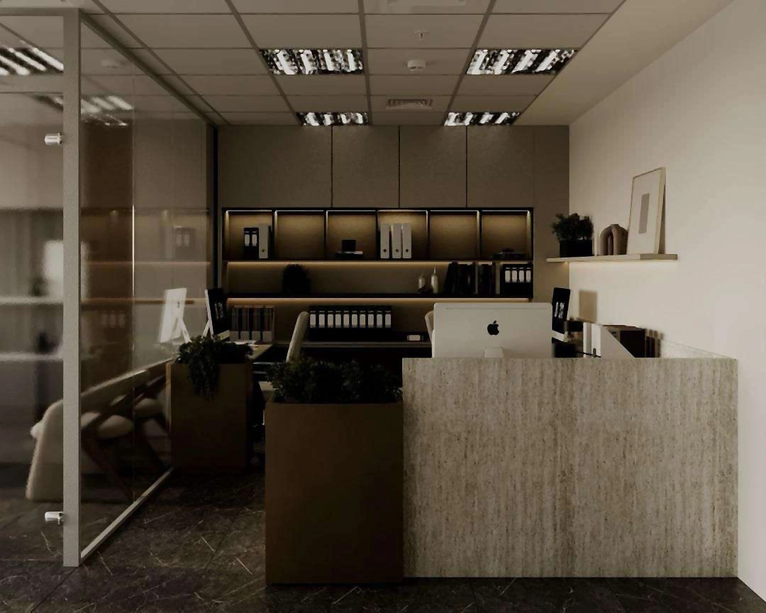
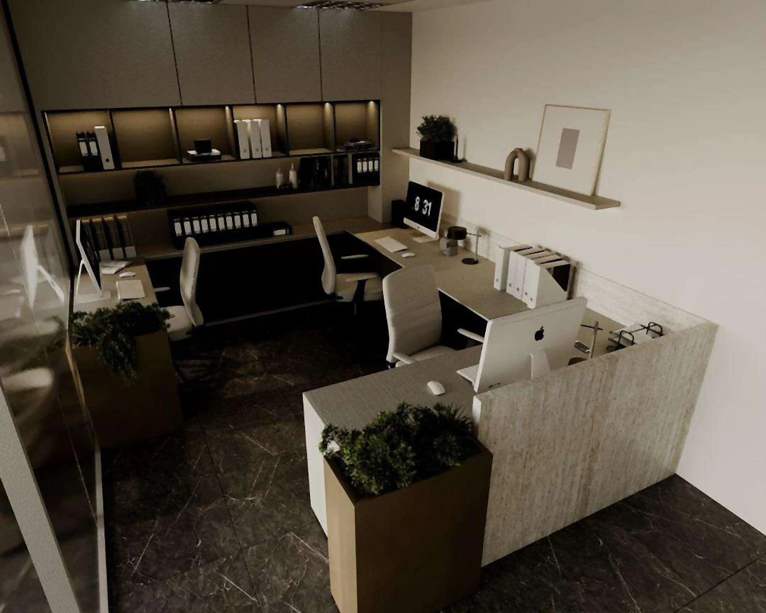
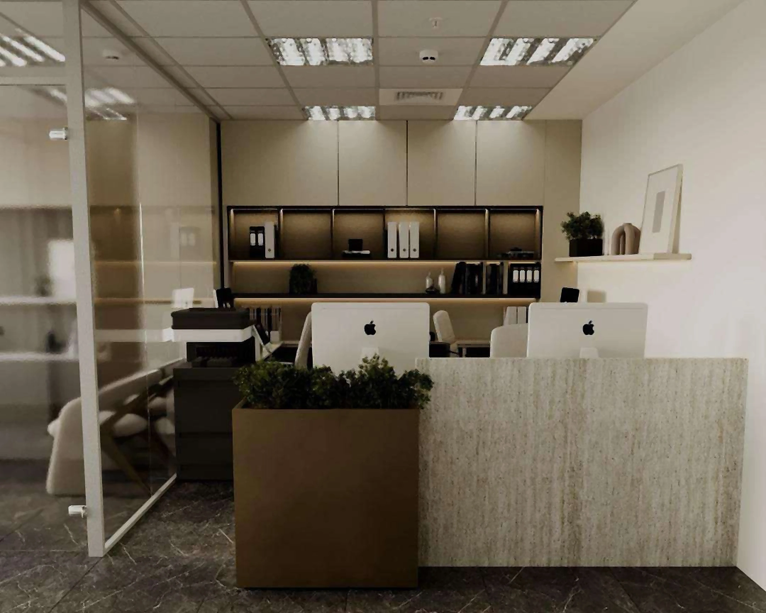
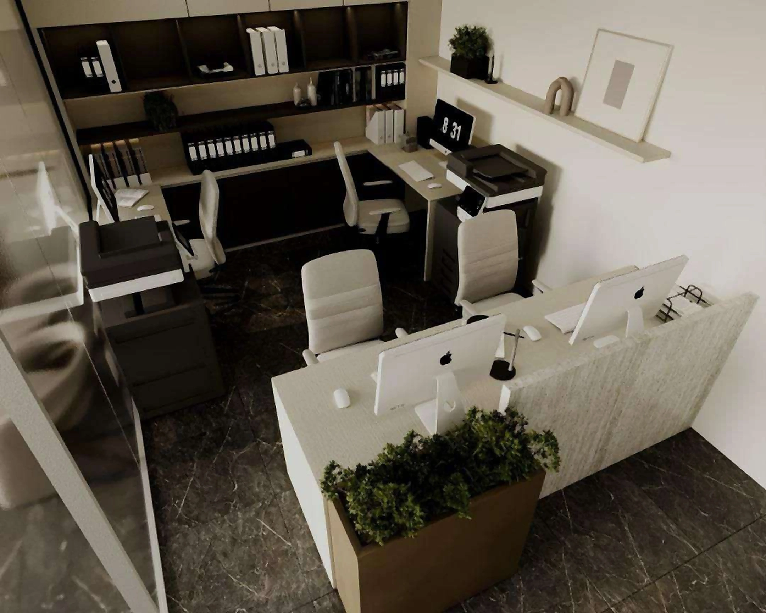
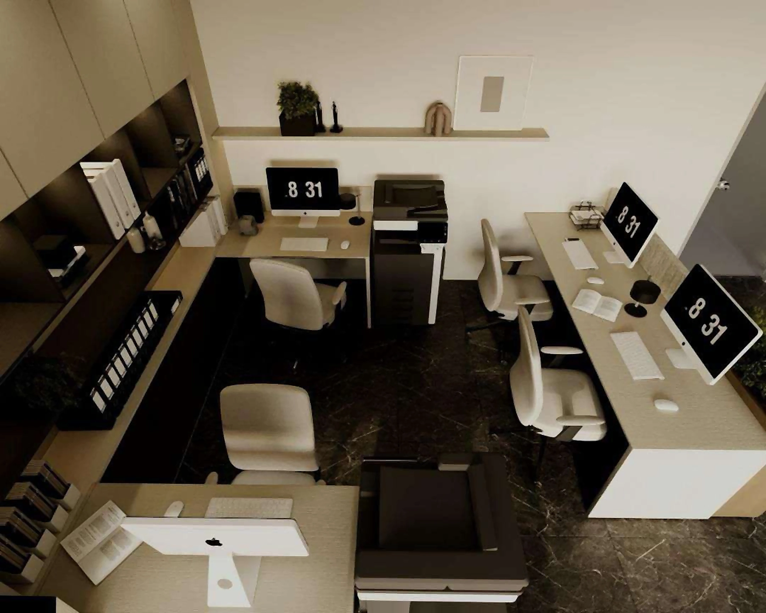
Al Nokhitha Building Office
Eight views of the office design.
AL ZORAH, AJMAN / RESIDENTIAL DESIGN / 3D VISUALIZATION
Al Zorah Villa
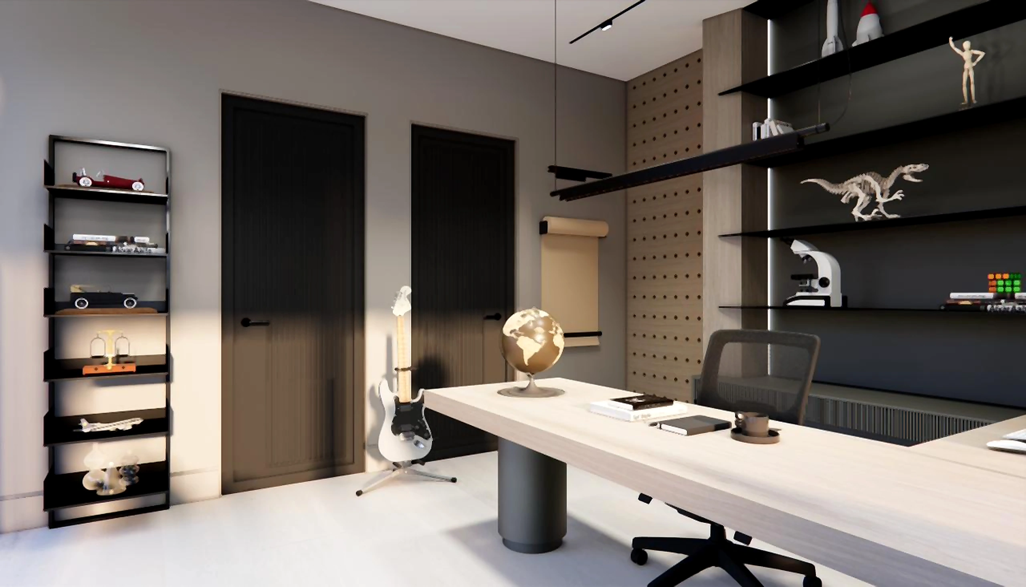
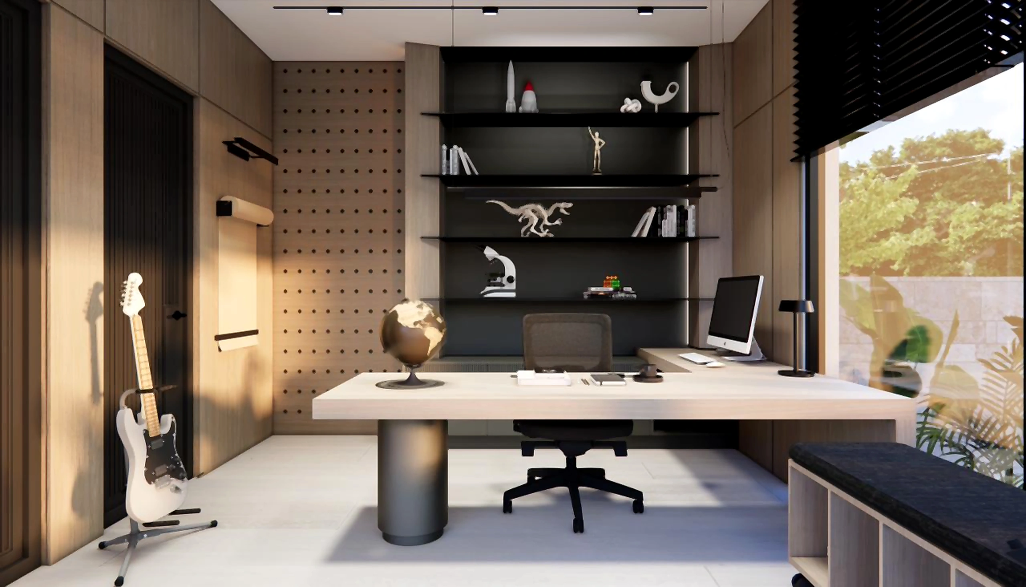
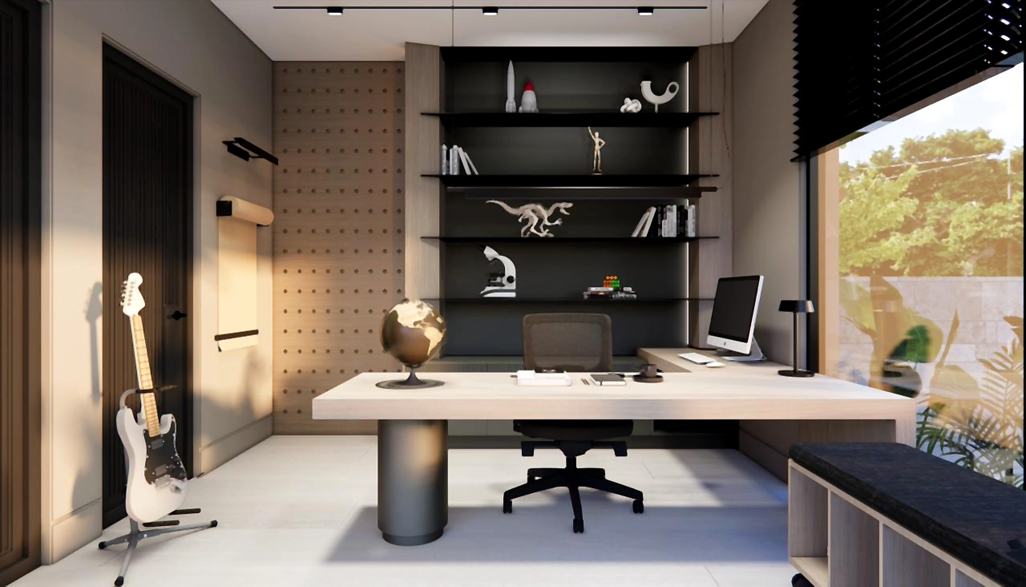
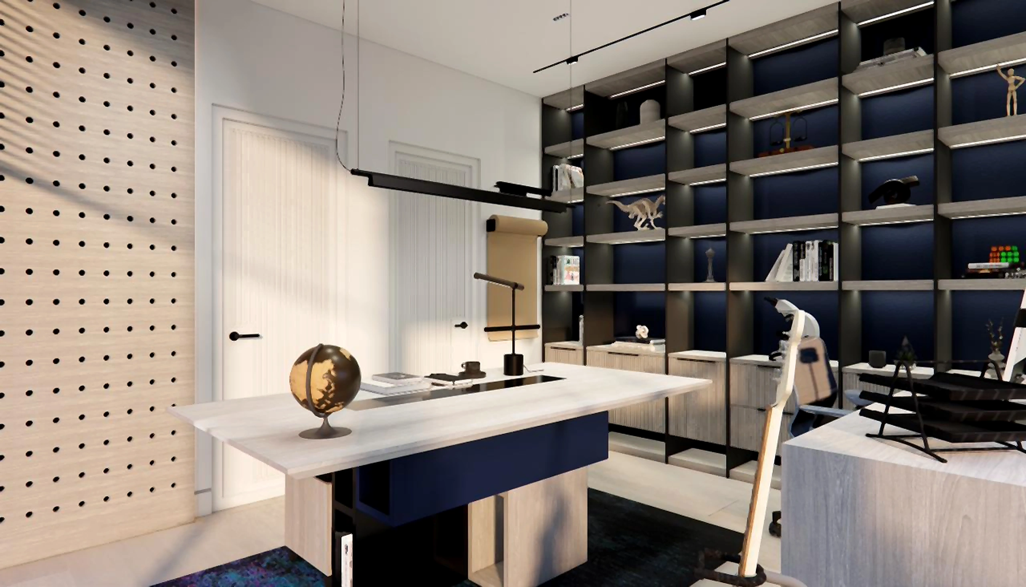
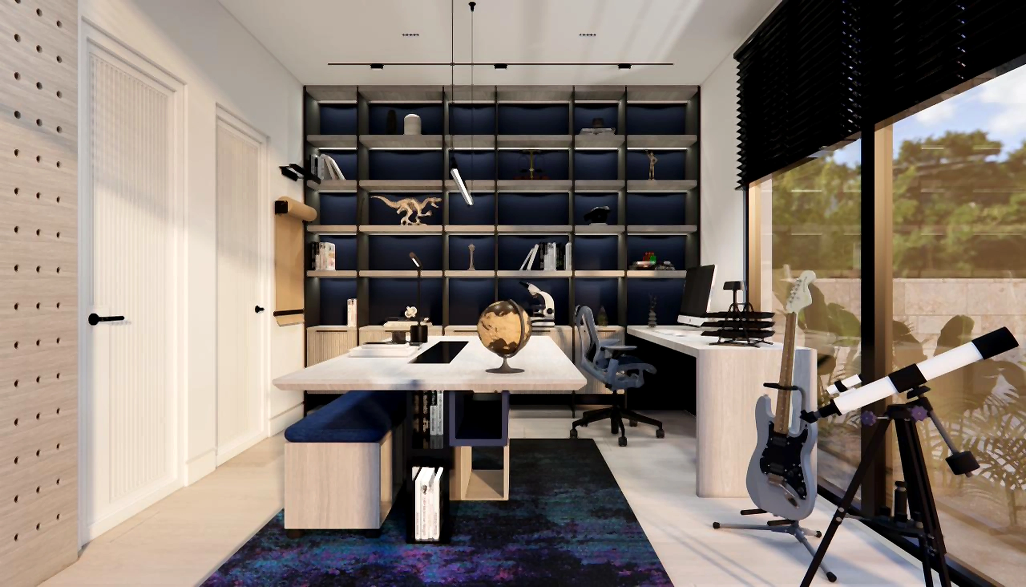
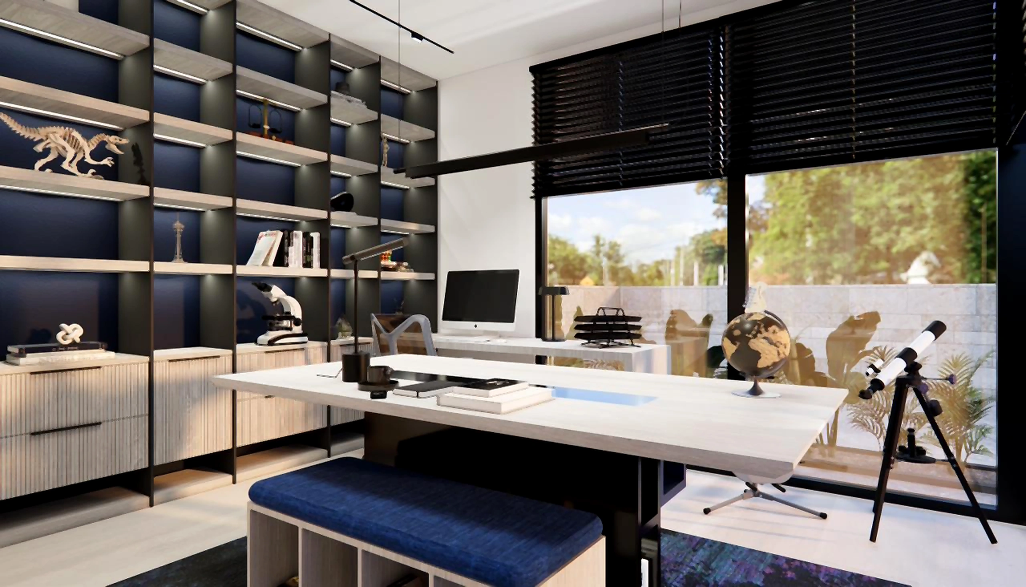
Selected views of the villa, including a creative studio for study, music, and making.